• SELECTED WORKS
  • CATALOGUE
  • CONTACT
Menu

OMAS:WORKS

41 Union Square West
New York, NY, 10003
Phone Number
This is an Archive of selected works by O’Brian Muehleisen Architecture Studio. After 20 years, our partnership disbanded in 2019. Our individual work continues with a brotherly bond both in Toronto, headed by Brian at Works Office and for Carl in New York at Muehleisen Studio.

Your Custom Text Here

OMAS:WORKS

  • SELECTED WORKS
  • CATALOGUE
  • CONTACT

WORK:159 Chelsea Apartment

CHELSEA APARTMENT
NEW YORK, NY
2019

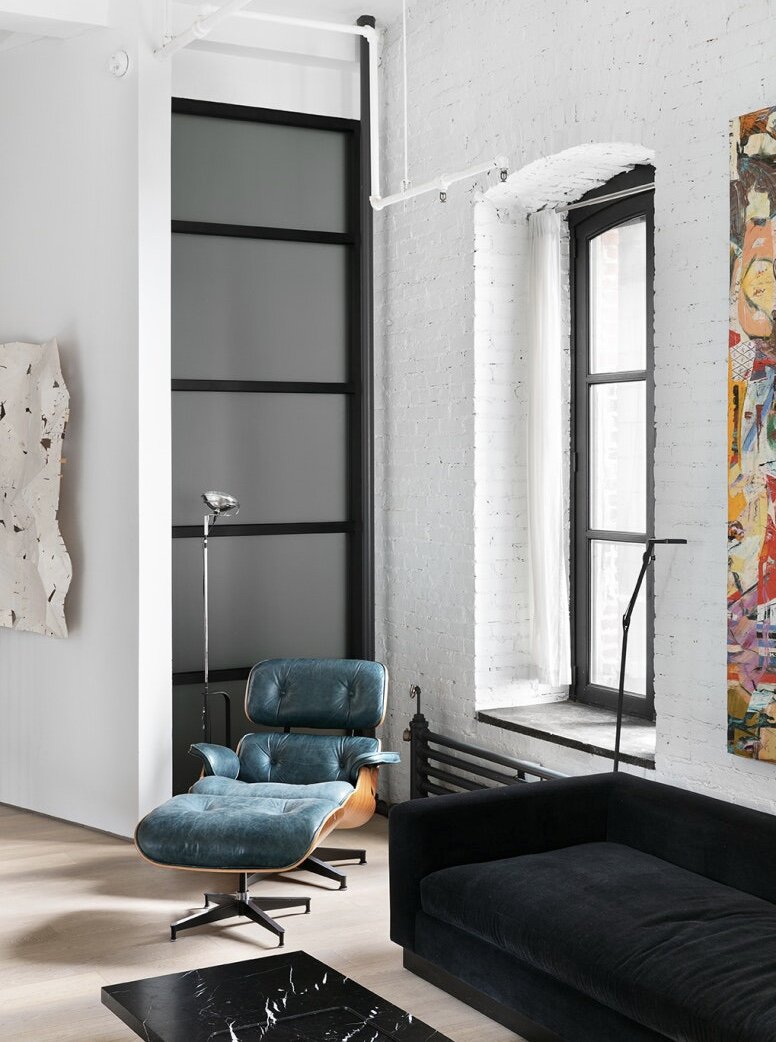
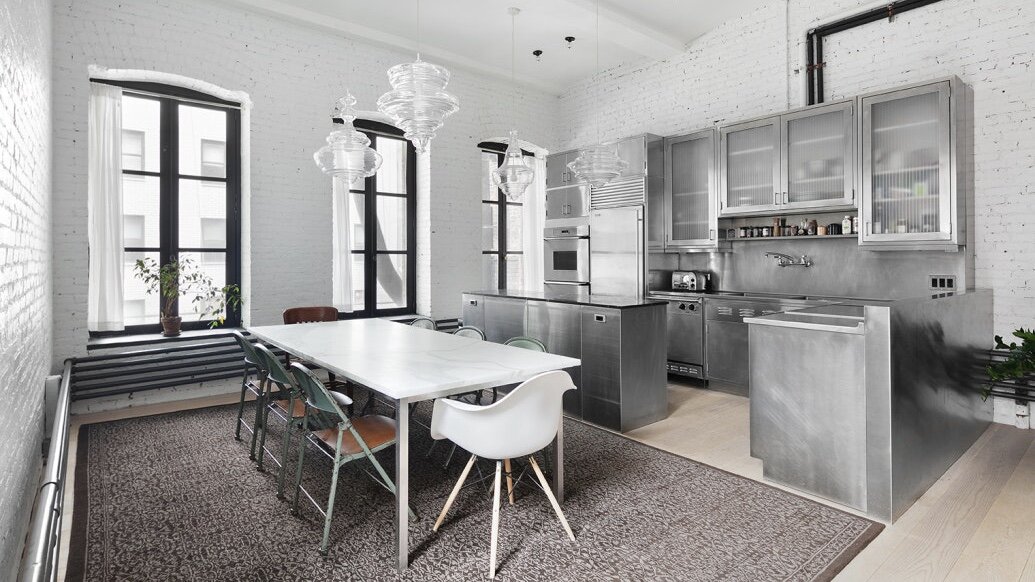
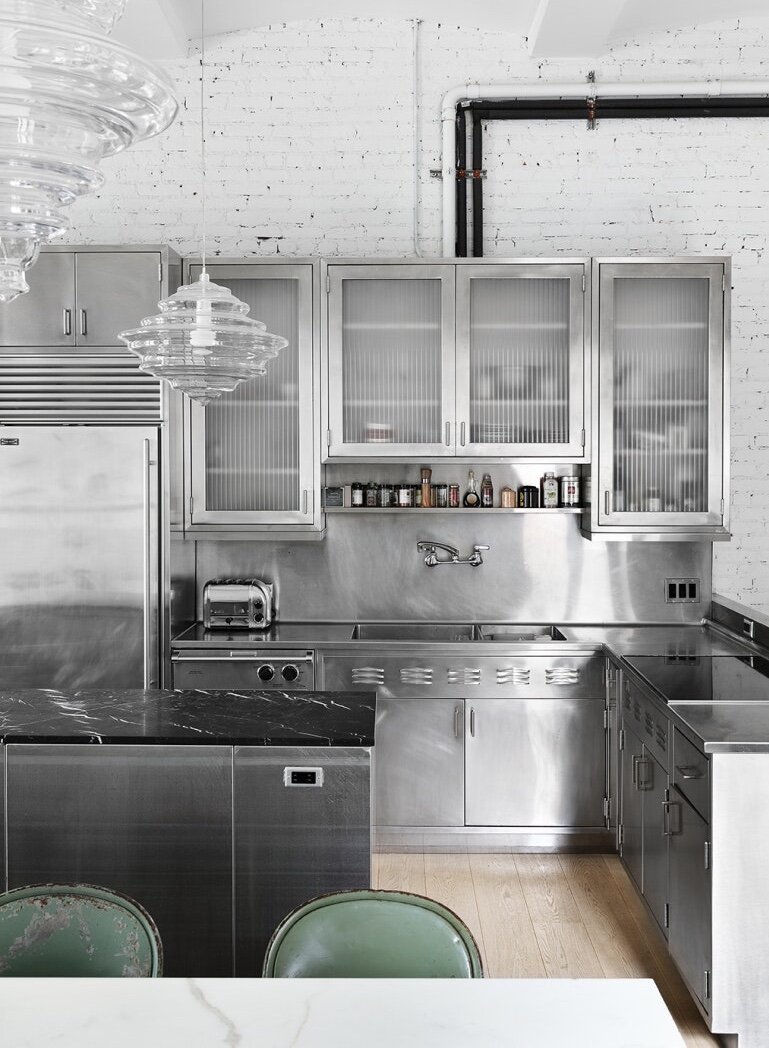
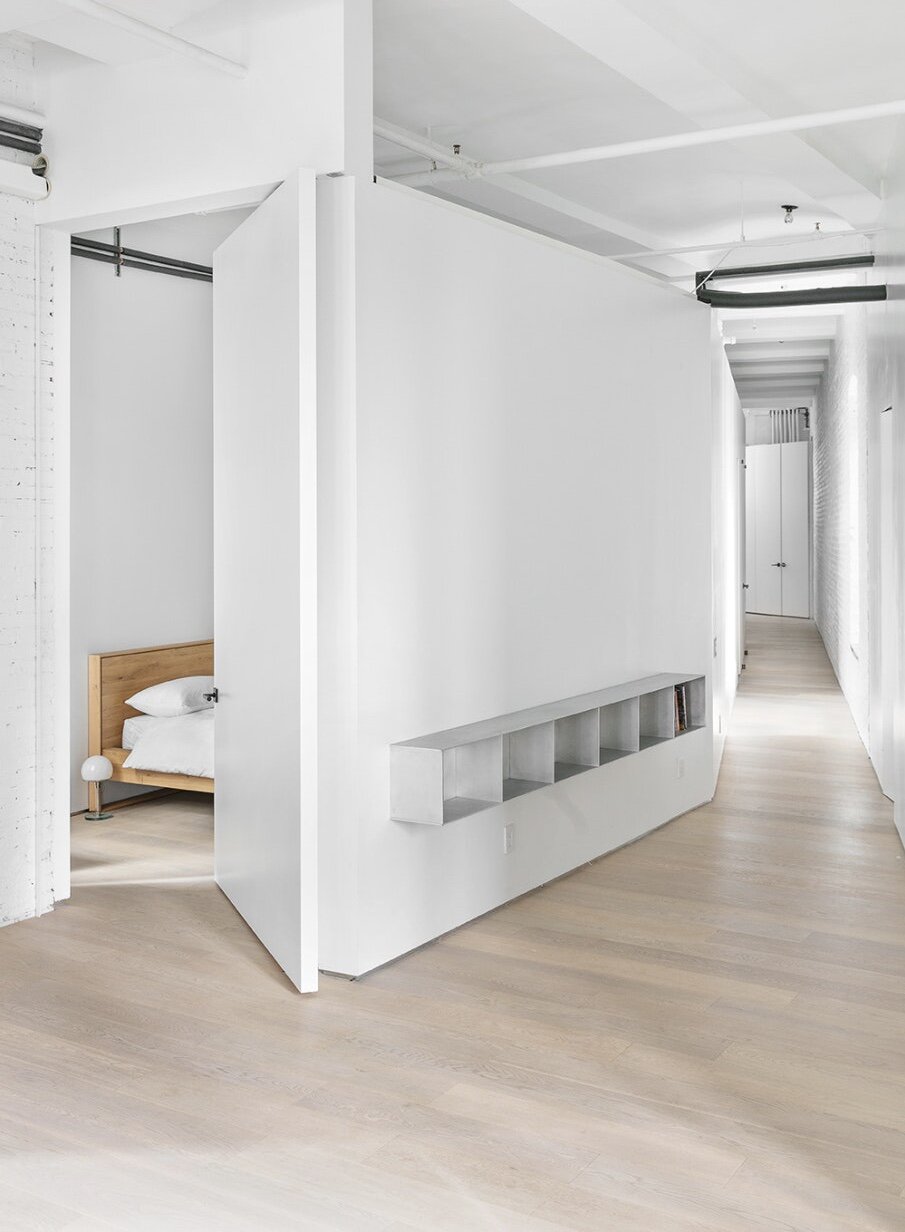
Commissioned by an art collector and film editor living in a garden apartment in Chelsea, the program was to provide an art wall, a new kitchen and a communal area for dining in an open space.

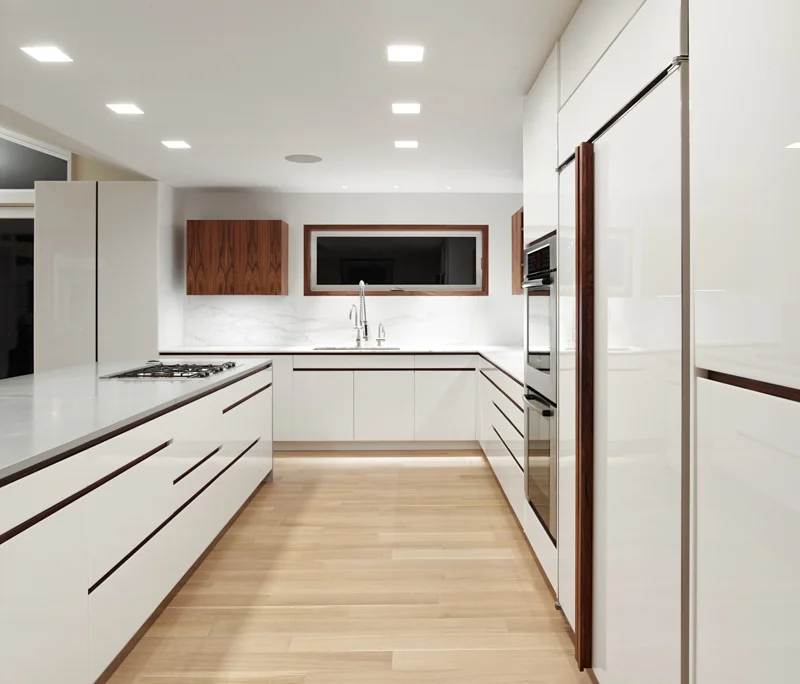
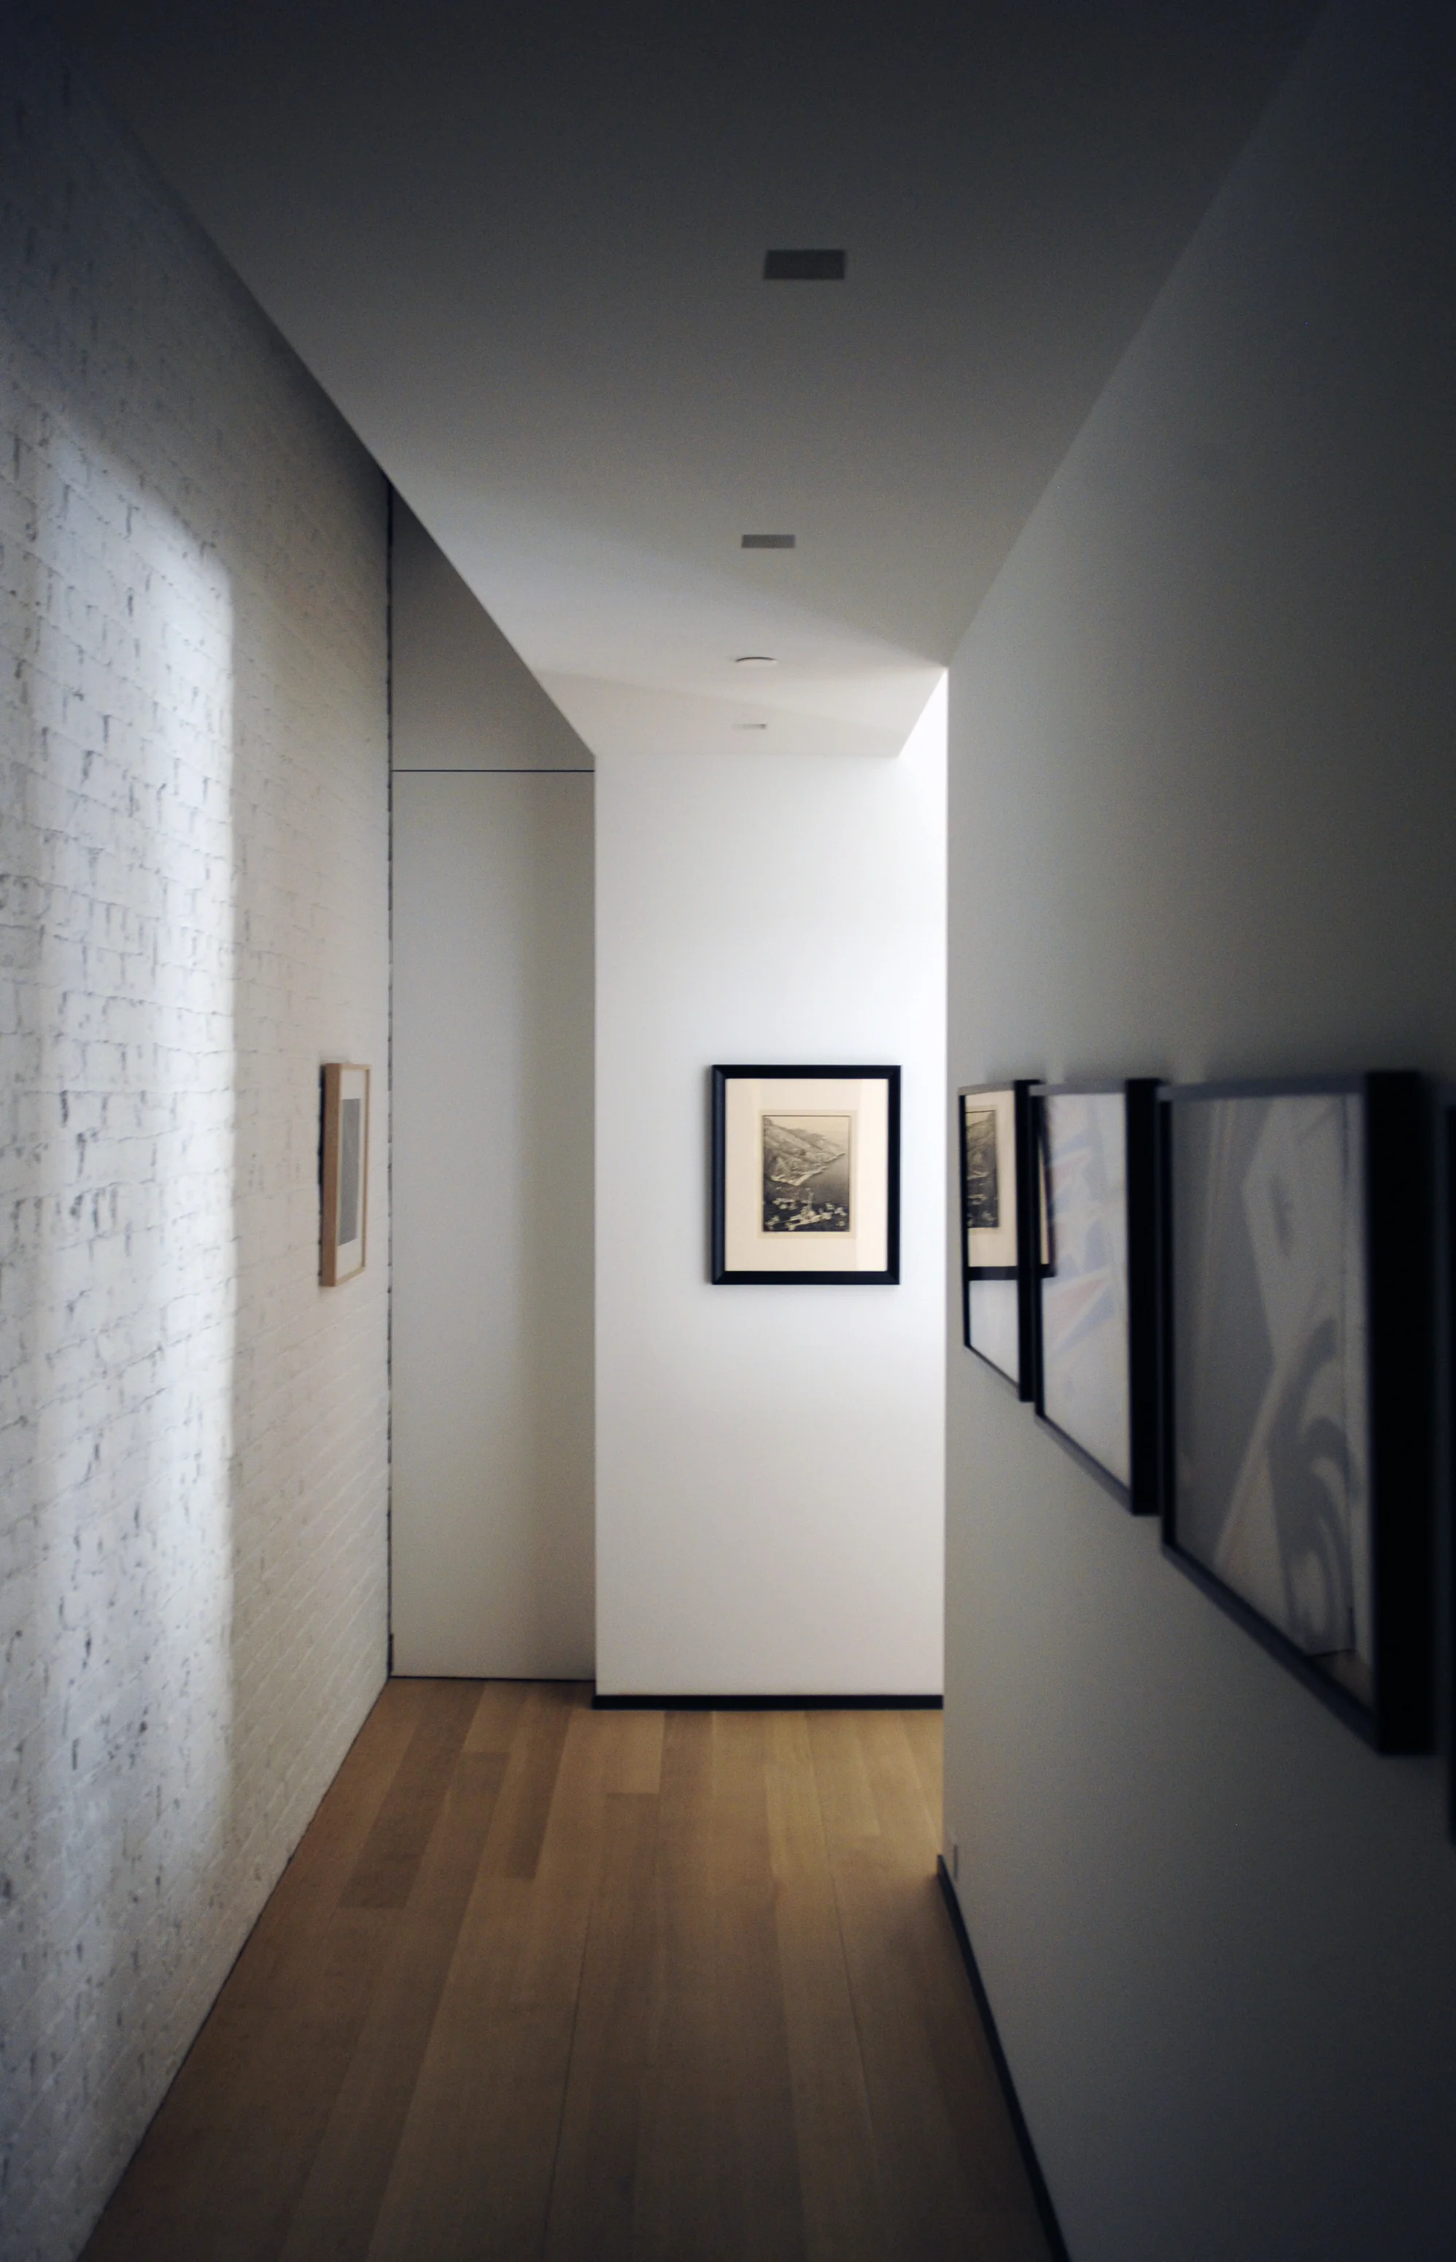
Stripping the walls back to the original brick and painted white provides a textured backdrop for art.  The new kitchen, located centrally in the apartment, opens to both the front and back rooms with views to the gardens.  The custom arc table provides a natural flow for circulation and the shape references the curve of vintage film reels.  The classically modern palette of walnut, stone and steel compliments the reclaimed oak flooring and revived masonry wall of the original structure.

General Contractor: Galo General Contractor
Photography: Alex Guimaraes

0001.jpg
Kitchen.jpg
Slot.jpg
Counter + Table.jpg

WORK:152Park Avenue Residence

PARK AVENUE RESIDENCE
NEW YORK, NY
2018

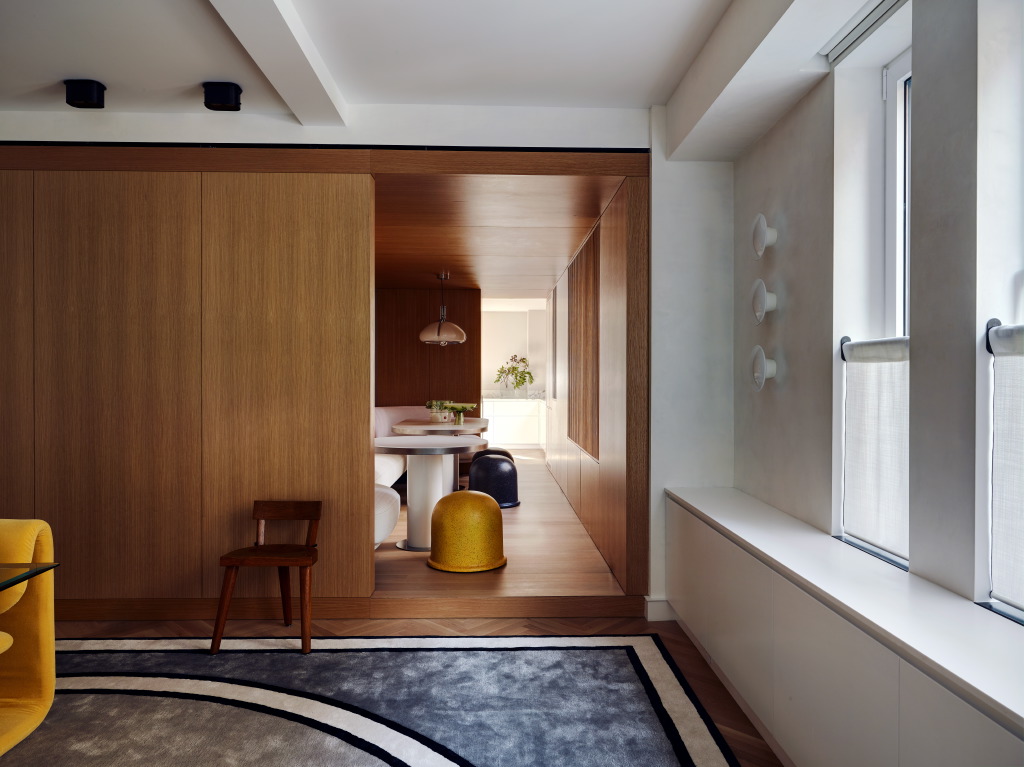
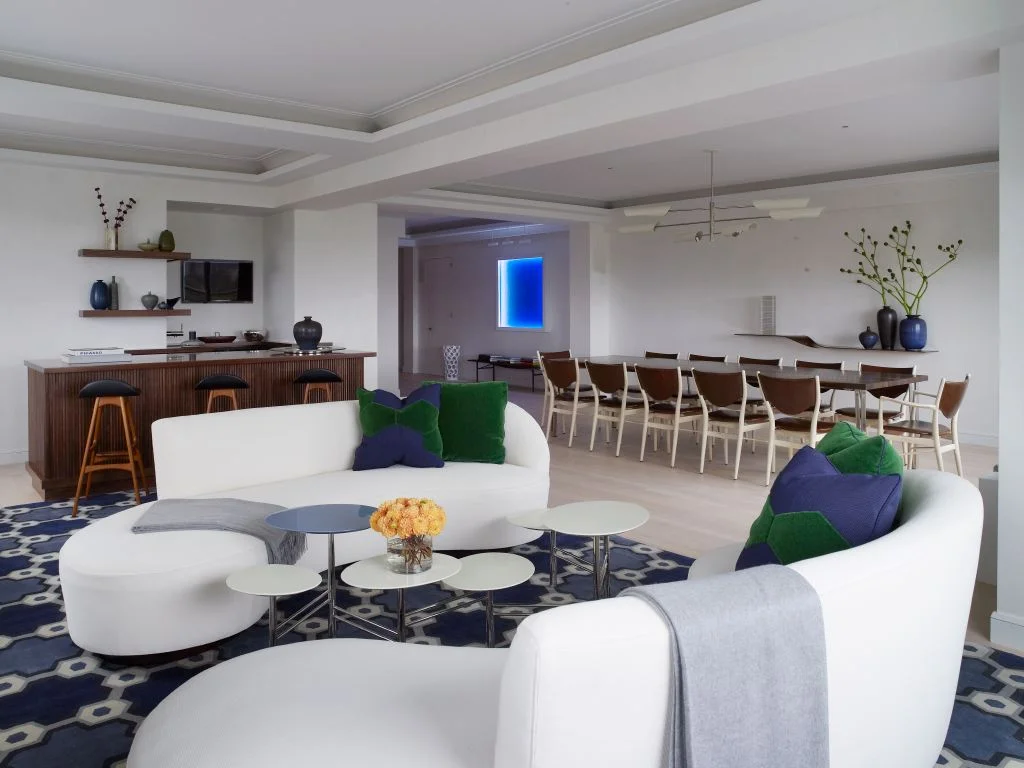
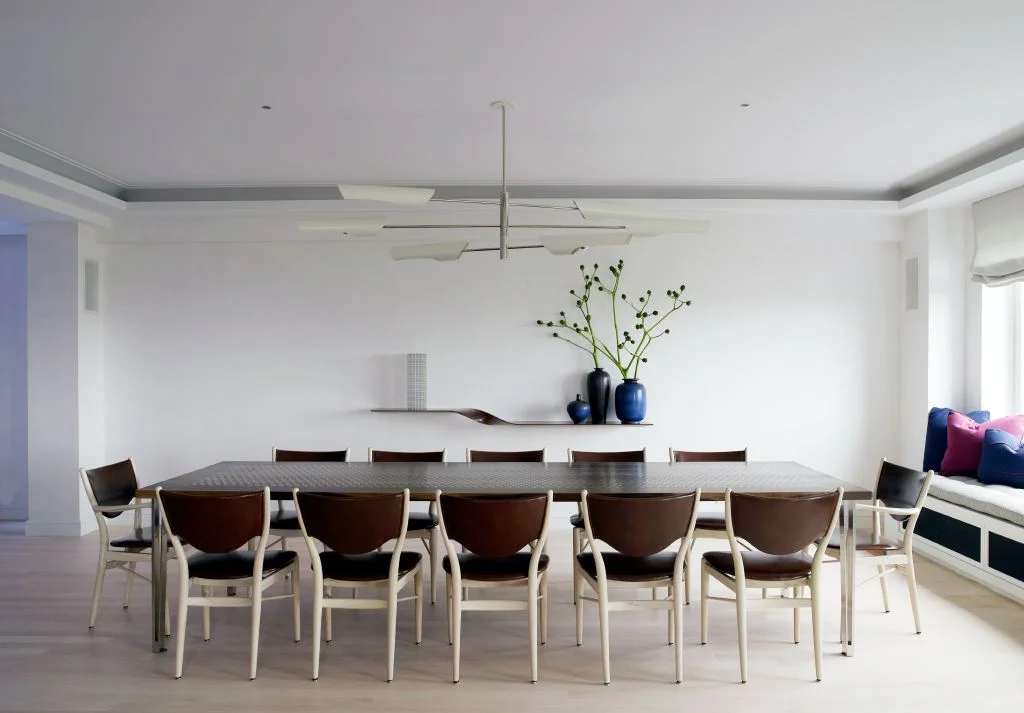
Initially conceived as an investigation in “thresholds”, this project took shape when our Clients acquired their neighboring unit and engaged us to combine both individual apartments into one.

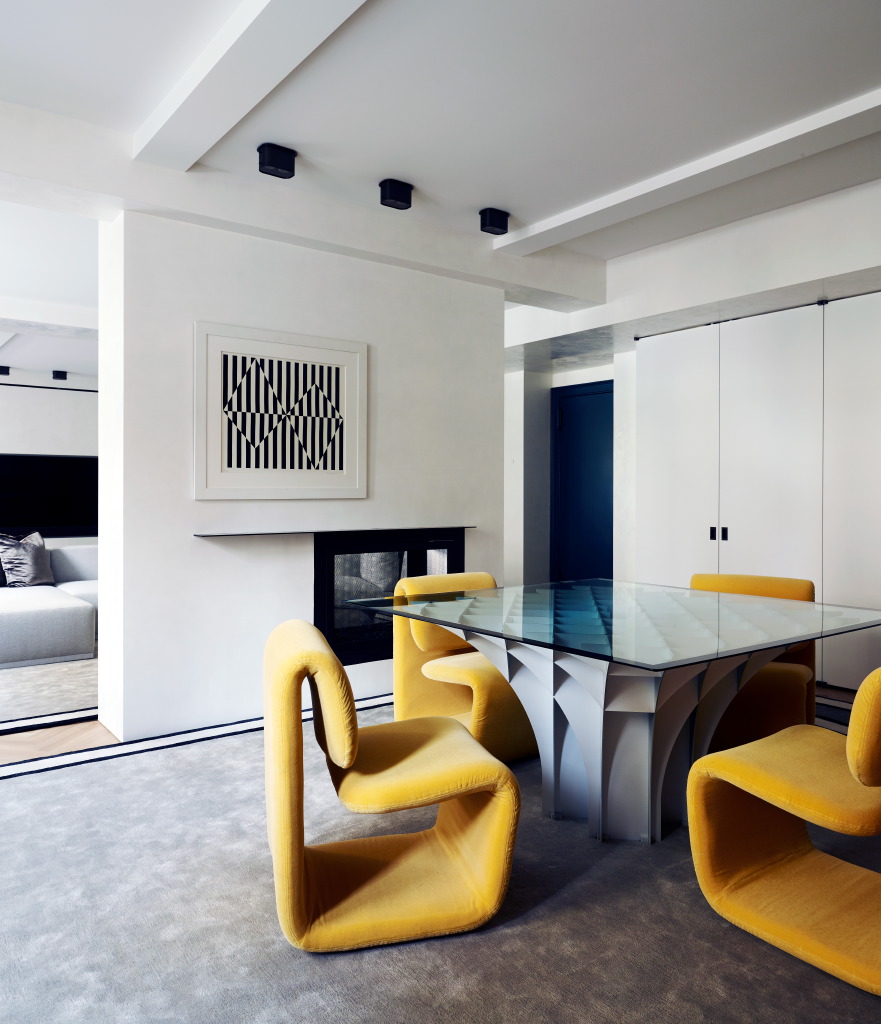
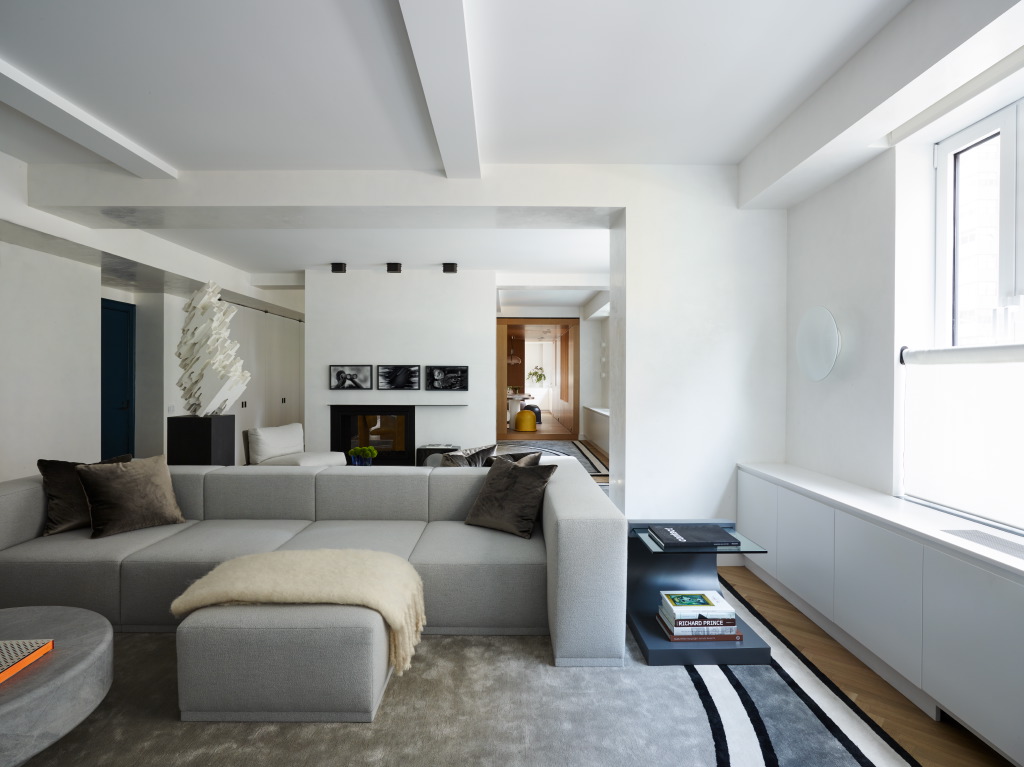
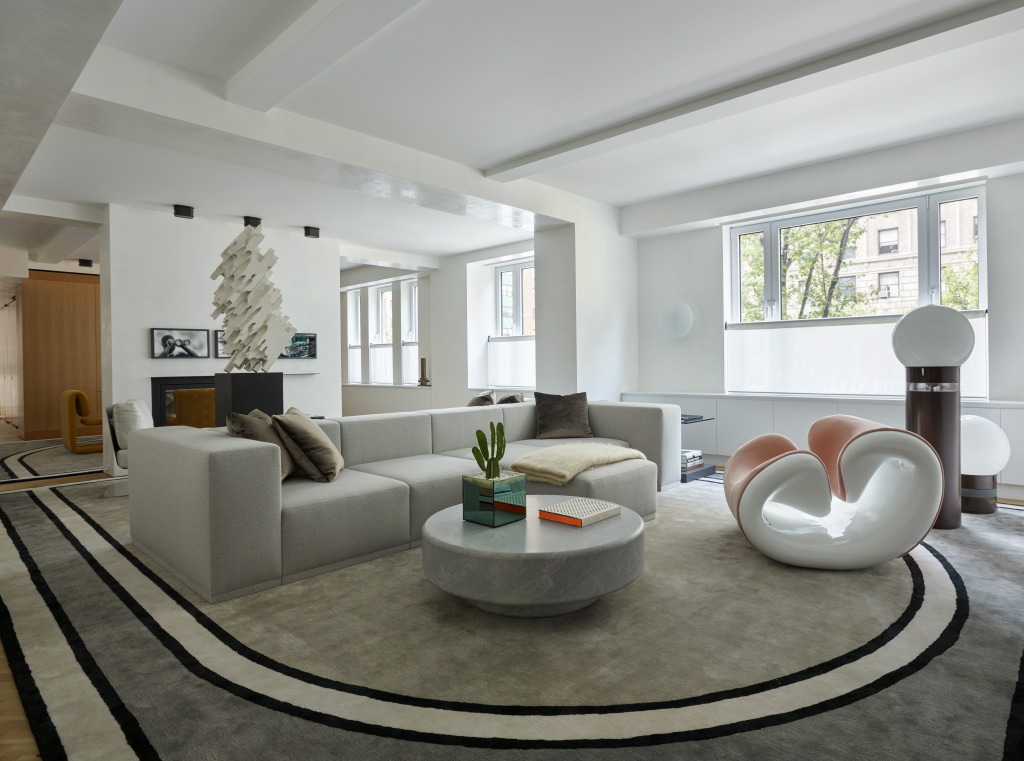
Each intervention is defined as a moment of "passing through."  Two wooden boxes bookend the apartment with a continuous open space in-between the two.  Floating in the main space is the hearth wall; a modern remnant marking the line between the new and the old.  Passing through each of these "thresholds" demarcates the change in program for each space, i.e.: Living to Dining, Dining to Kitchen, Living to Sleeping.

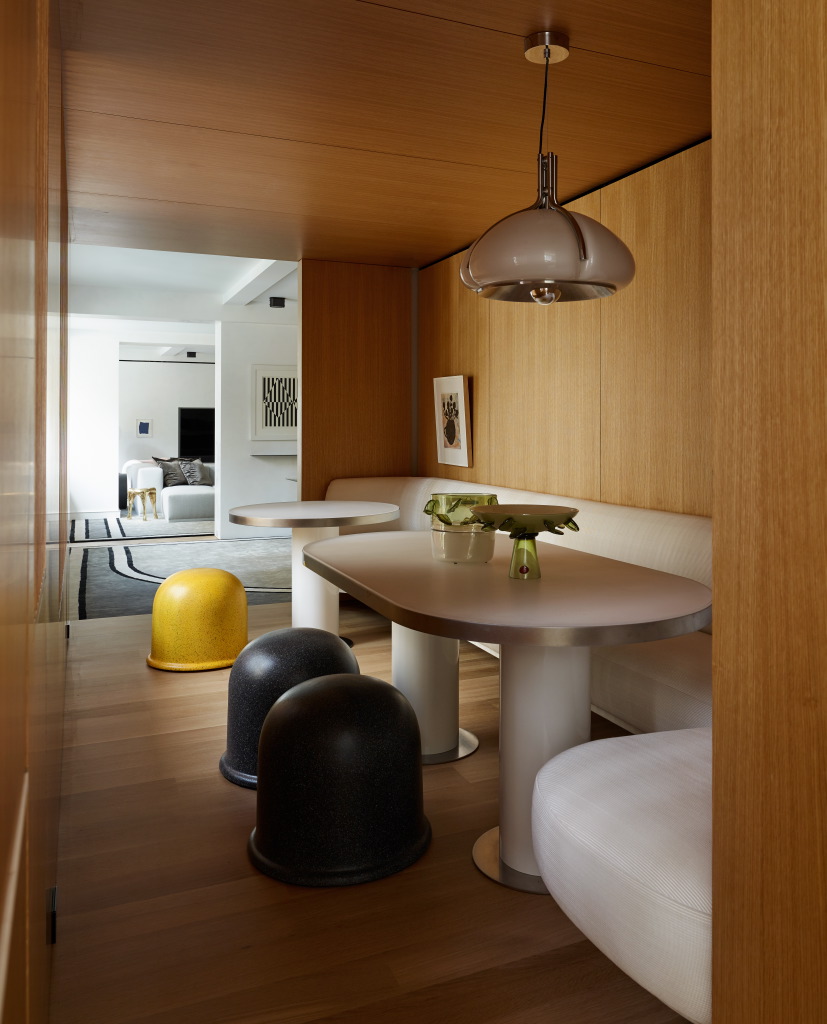
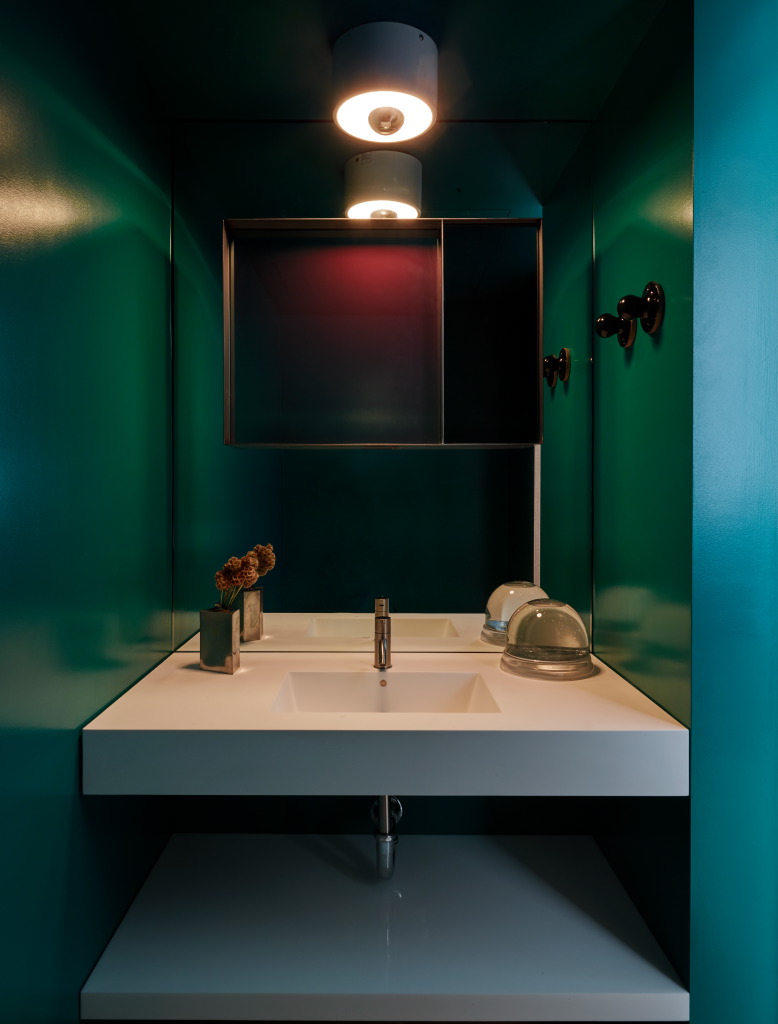
The primary "threshold" is for public living.  Situated precisely between the existing concrete structure of the apartment and wrapped entirely in warm white oak, a modern box contains a powder room, a pantry, the back wall of the kitchen and the breakfast room - a room you can pass through.  Separating the kitchen from the formal living space, the wooden box is lifted up, gesturing an elevated spirit for family gathering.  With a lowered wood ceiling, the compression of space is complimented by diffused light created by the slatted window screens, creating an intimate volume.  Reveals between the wooden panels provide functioning details of concealed lighting and air distribution.  This space is the conduit for typical public passage while the box is cradled by the existing structure.

The second "threshold" is entirely private.  Also conceived of in wood, this box connects the living space to the secluded master suite.  Containing the dressing room, with access to the master bathroom, this passage is again wrapped in white oak, with a depressed ceiling, but extends into the master suite providing concealed storage.

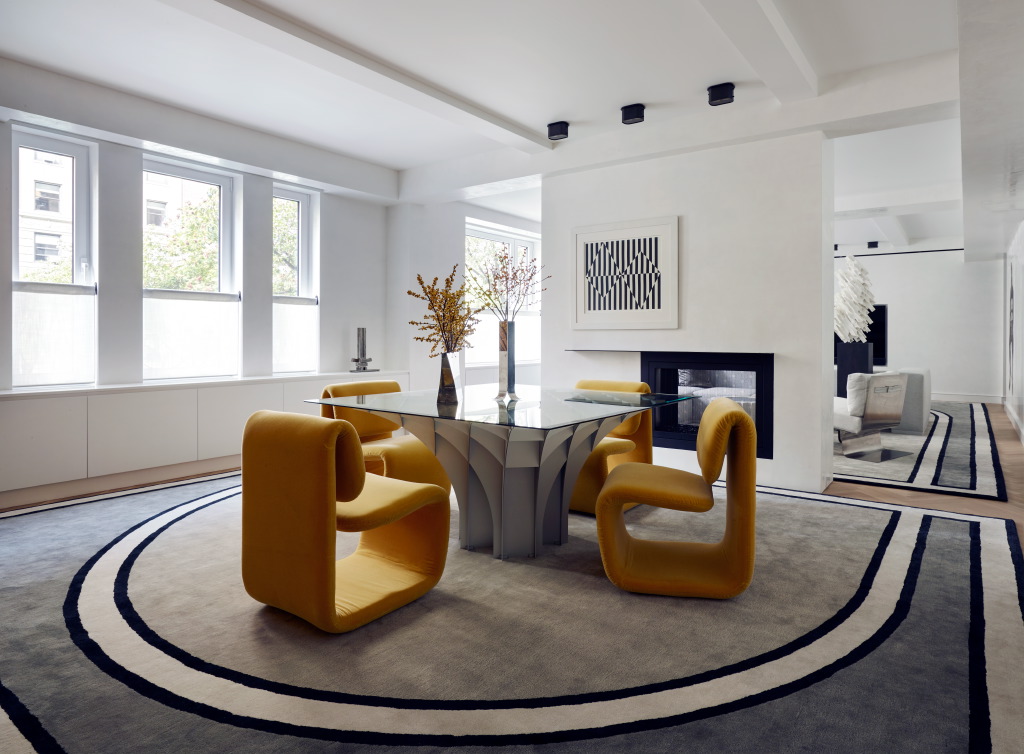
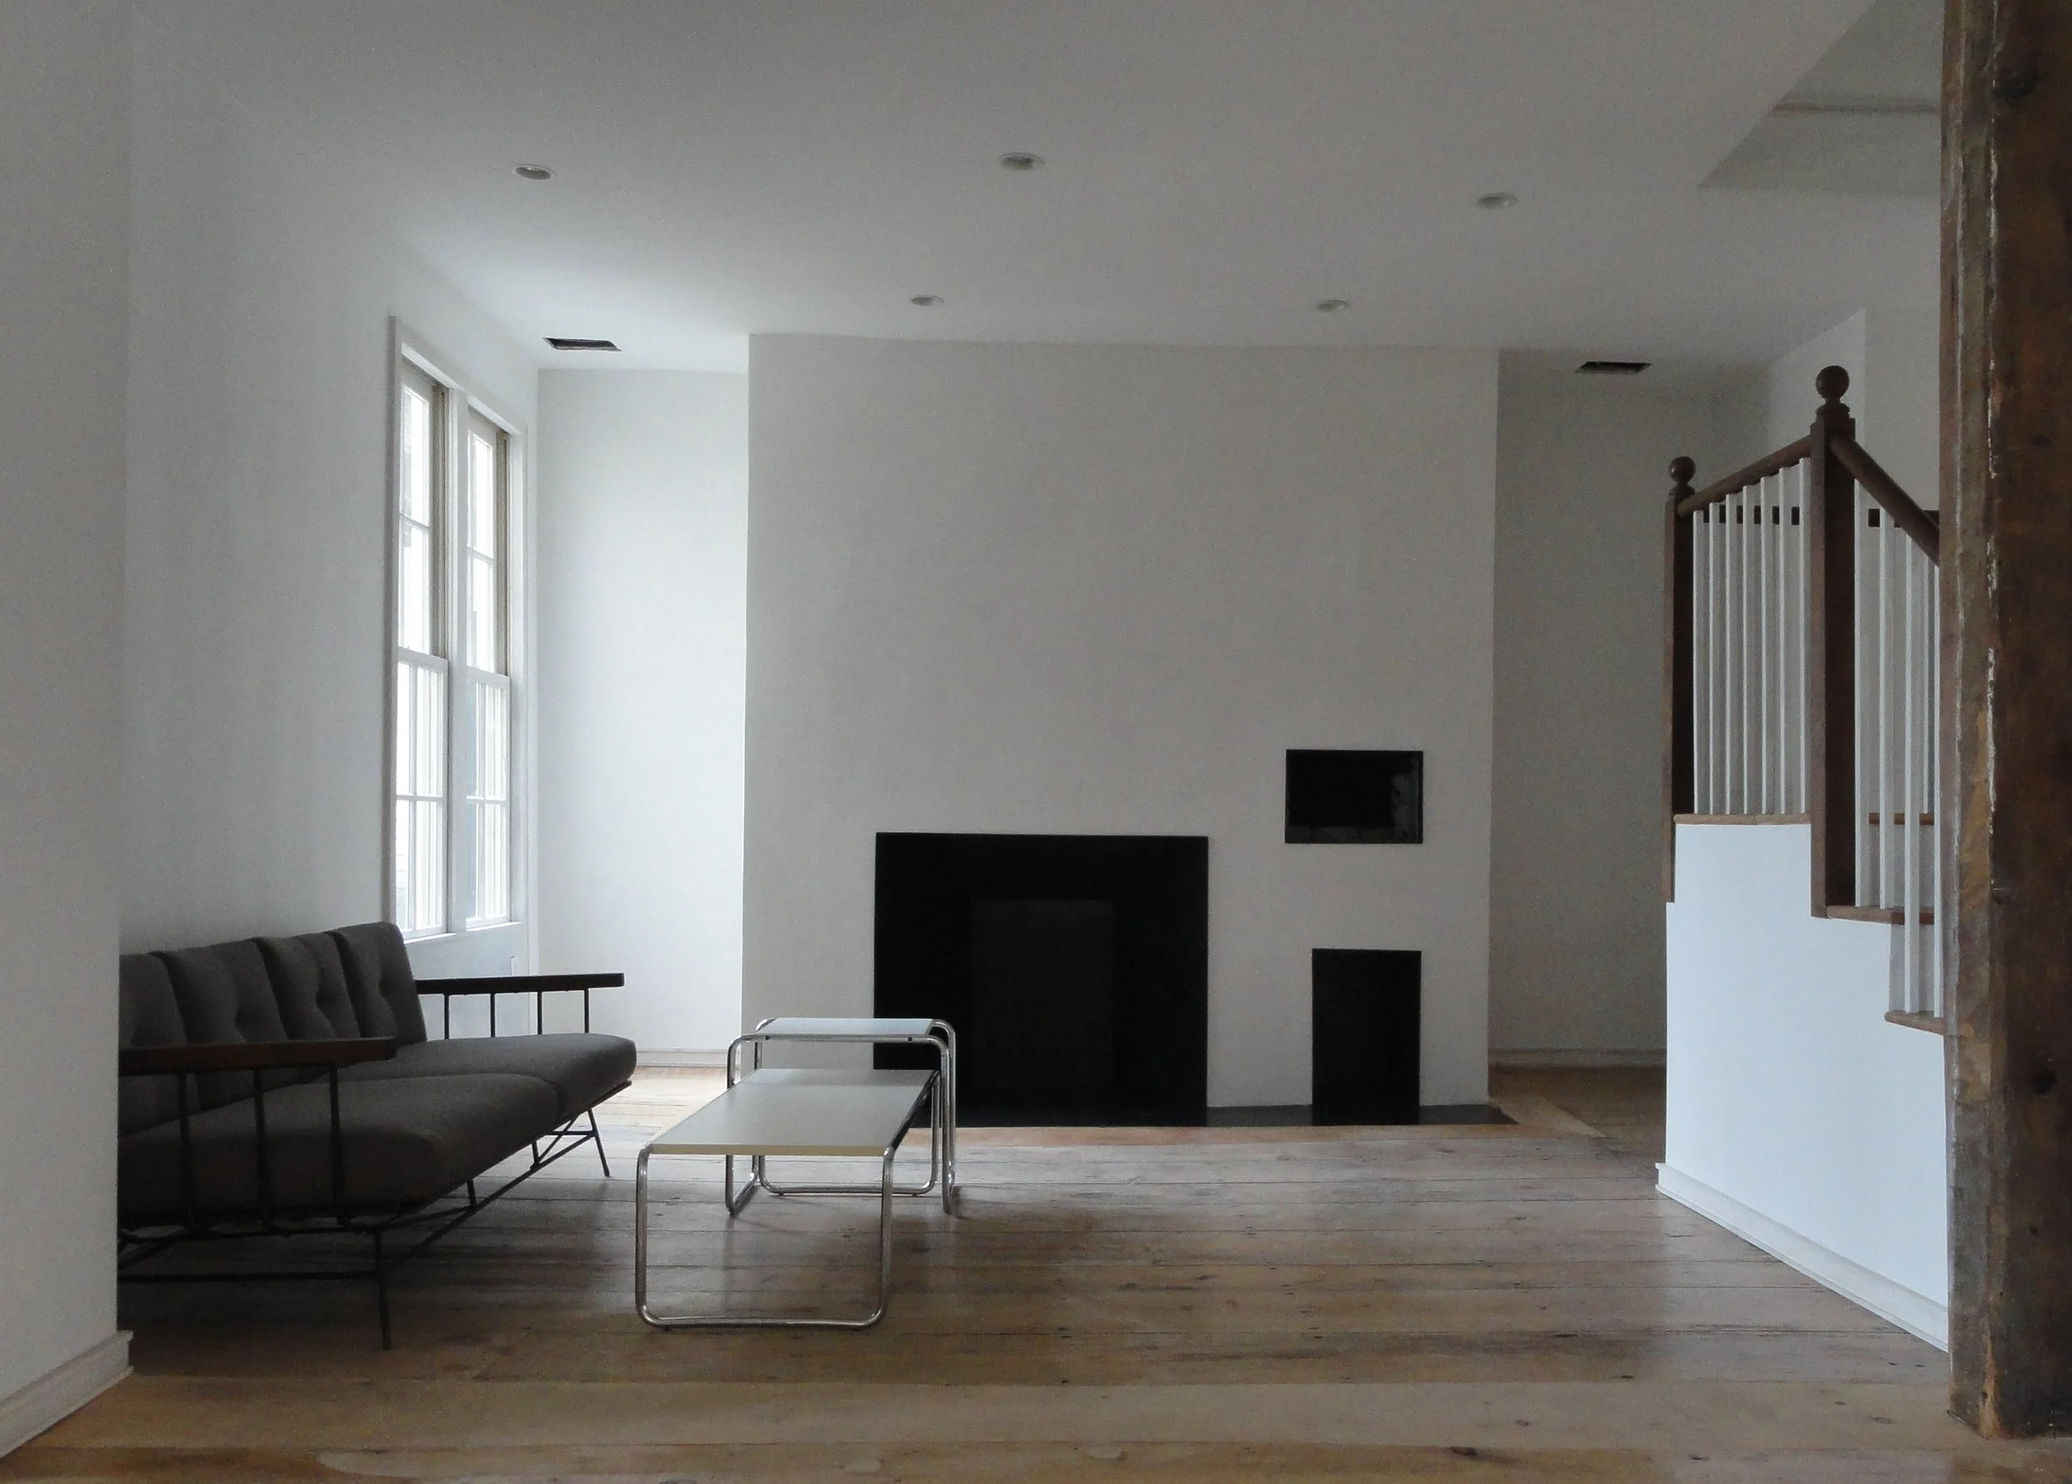
The last "threshold" is the floating fireplace wall.  Finished with hand-troweled plaster and floating steel blade mantels, the hearth references the old demising wall that originally separated the two apartments.  Fitted with a double-sided firebox, allowing visual passage through the wall, it stands within the new open living space as a modern reminder of the wall that was once there.

Interiors: CAROLEGAN INTERIORS
General Contractor: HI Interiors
Photography: Richard Powers


PLAN crop.jpg
Breakfast Room 1_touch up.jpg
Breakfast Room 2.jpeg
Kitchen_touch up.jpg
Breakfast Room 3.jpeg
Dining Room 1.jpeg
Dining Room 3.jpeg
Living Room 2.jpeg
Living Room 3.jpeg
Master Bathroom_touch up.jpg
Master Bedroom 1_touch up.jpg
Master Bedroom 2_touch up.jpg
Powder Room.jpeg

WORK:147Quogue Beach House

QUOGUE BEACH HOUSE
QUOGUE, NY
UNBUILT, 2016

On the southern fork of Long Island, the Atlantic Ocean laps at the coastal line of dunes.  This Work is the reimagining and reinvention of an existing house shielded by those dunes.  With an interior that is largely intended to remain with its existing organization, the house is at once closed to the road, while simultaneously making its relationship with the sea its primary purpose.

147 16 0627 RENDERED_SITE PLAN.jpg
147 16 0715 Front View_ZINC.jpg
147 16 0715 Back View_ZINC.jpg
147 16 0901 FOYER5.png
147 16 0708 INTERIOR 1.jpg

WORK:146Upper Eastside Penthouse

MOONLIGHT, FIRE LIGHT
NEW YORK, NY
UNBUILT, 2016

This house on the Upper Eastside in New York City has on its roof an existing Penthouse, used as a home office.  This Work addresses the interior of that Penthouse, while also providing for a more intimate relationship between the office space and the terraces at the front and rear of the house.

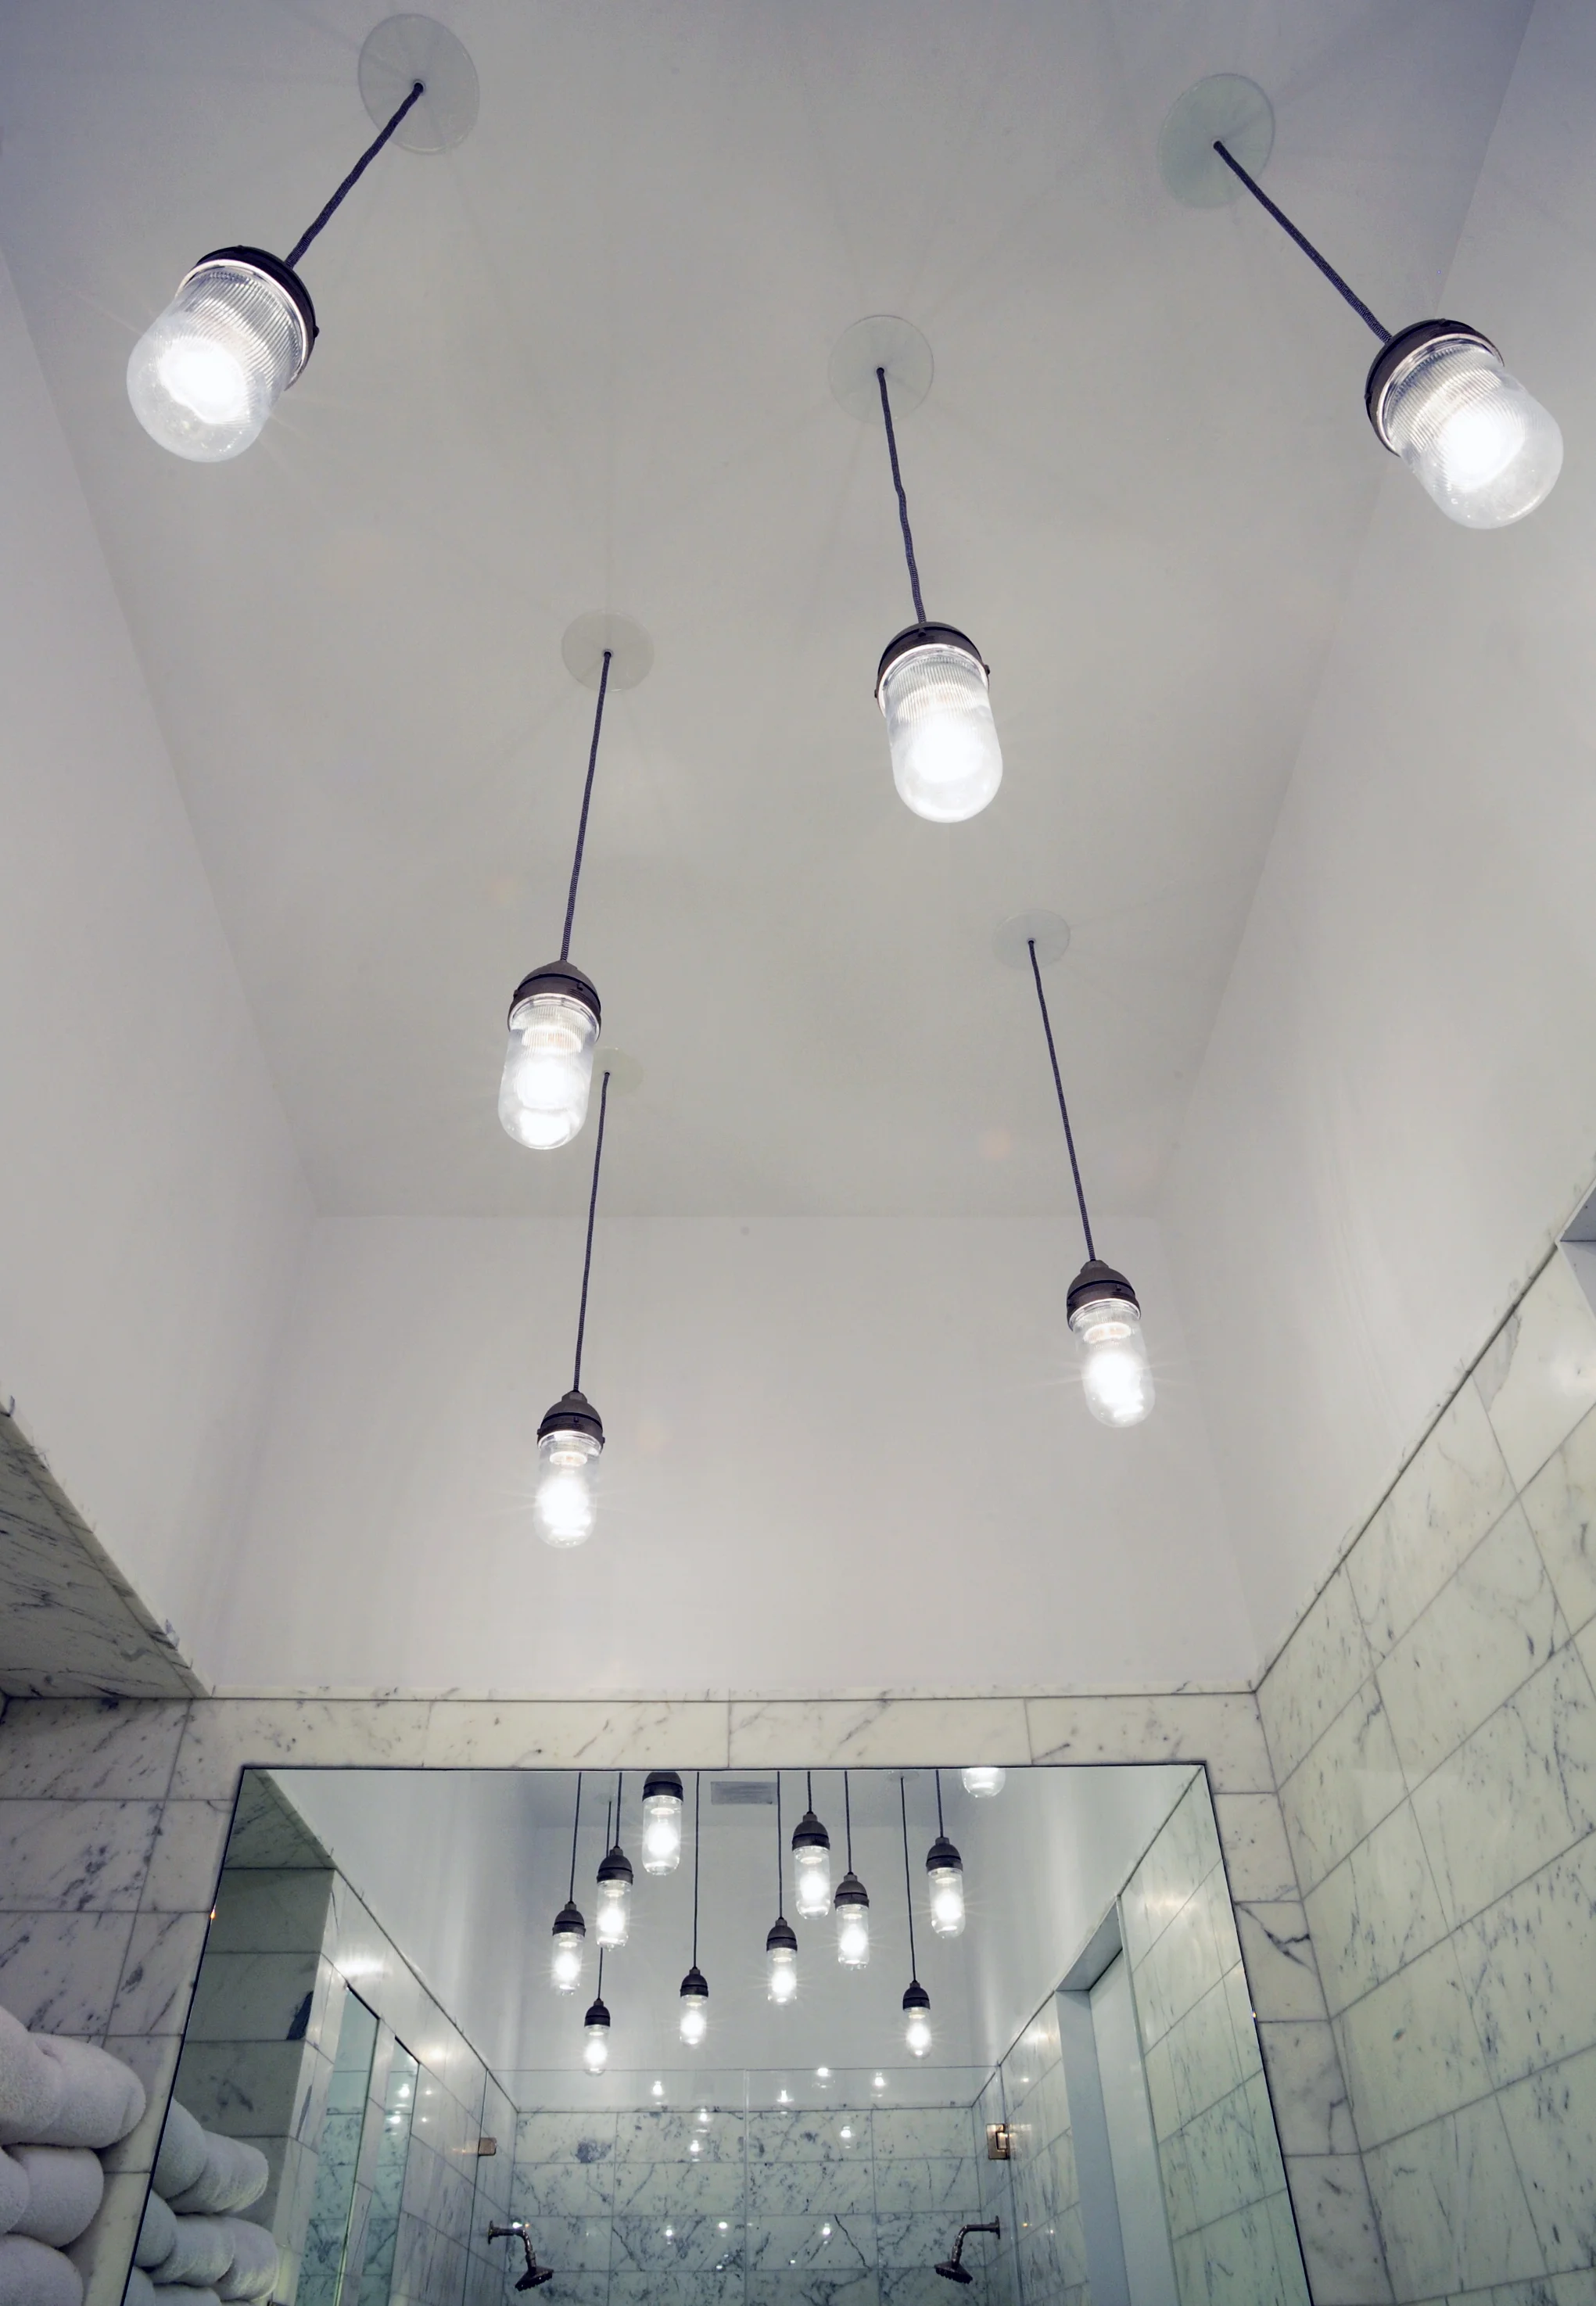
At the center of the front terrace is an existing glass block skylight into the Master Bathroom below.  The Work also reevaluates the nature of that Bathroom, crafting a space of stone, wood and steel, with an open shower at its core.  That shower sits below the same glass block skylight, providing the opportunity for the skylight to act as a filter between daylight/moonlight in the Bathroom below.  Simultaneously, the skylight evokes the sense of a fire pit around its gathering place on the terrace above.

146 16 1003 Bathroom87.png
146 16 1003 Bathroom65.png
146 16 1003 Bathroom70.png
146 16 1003 Bathroom78.png
146 16 1019 OFFICE.png
146 16 1019 Powder Room Interior.png
146 16 1019 Trellis South Terrace.png
146 16 1020 Bench Birds Eye.png

WORK:142SUMMERHILL

SUMMERHILL
TORONTO, ON
2017

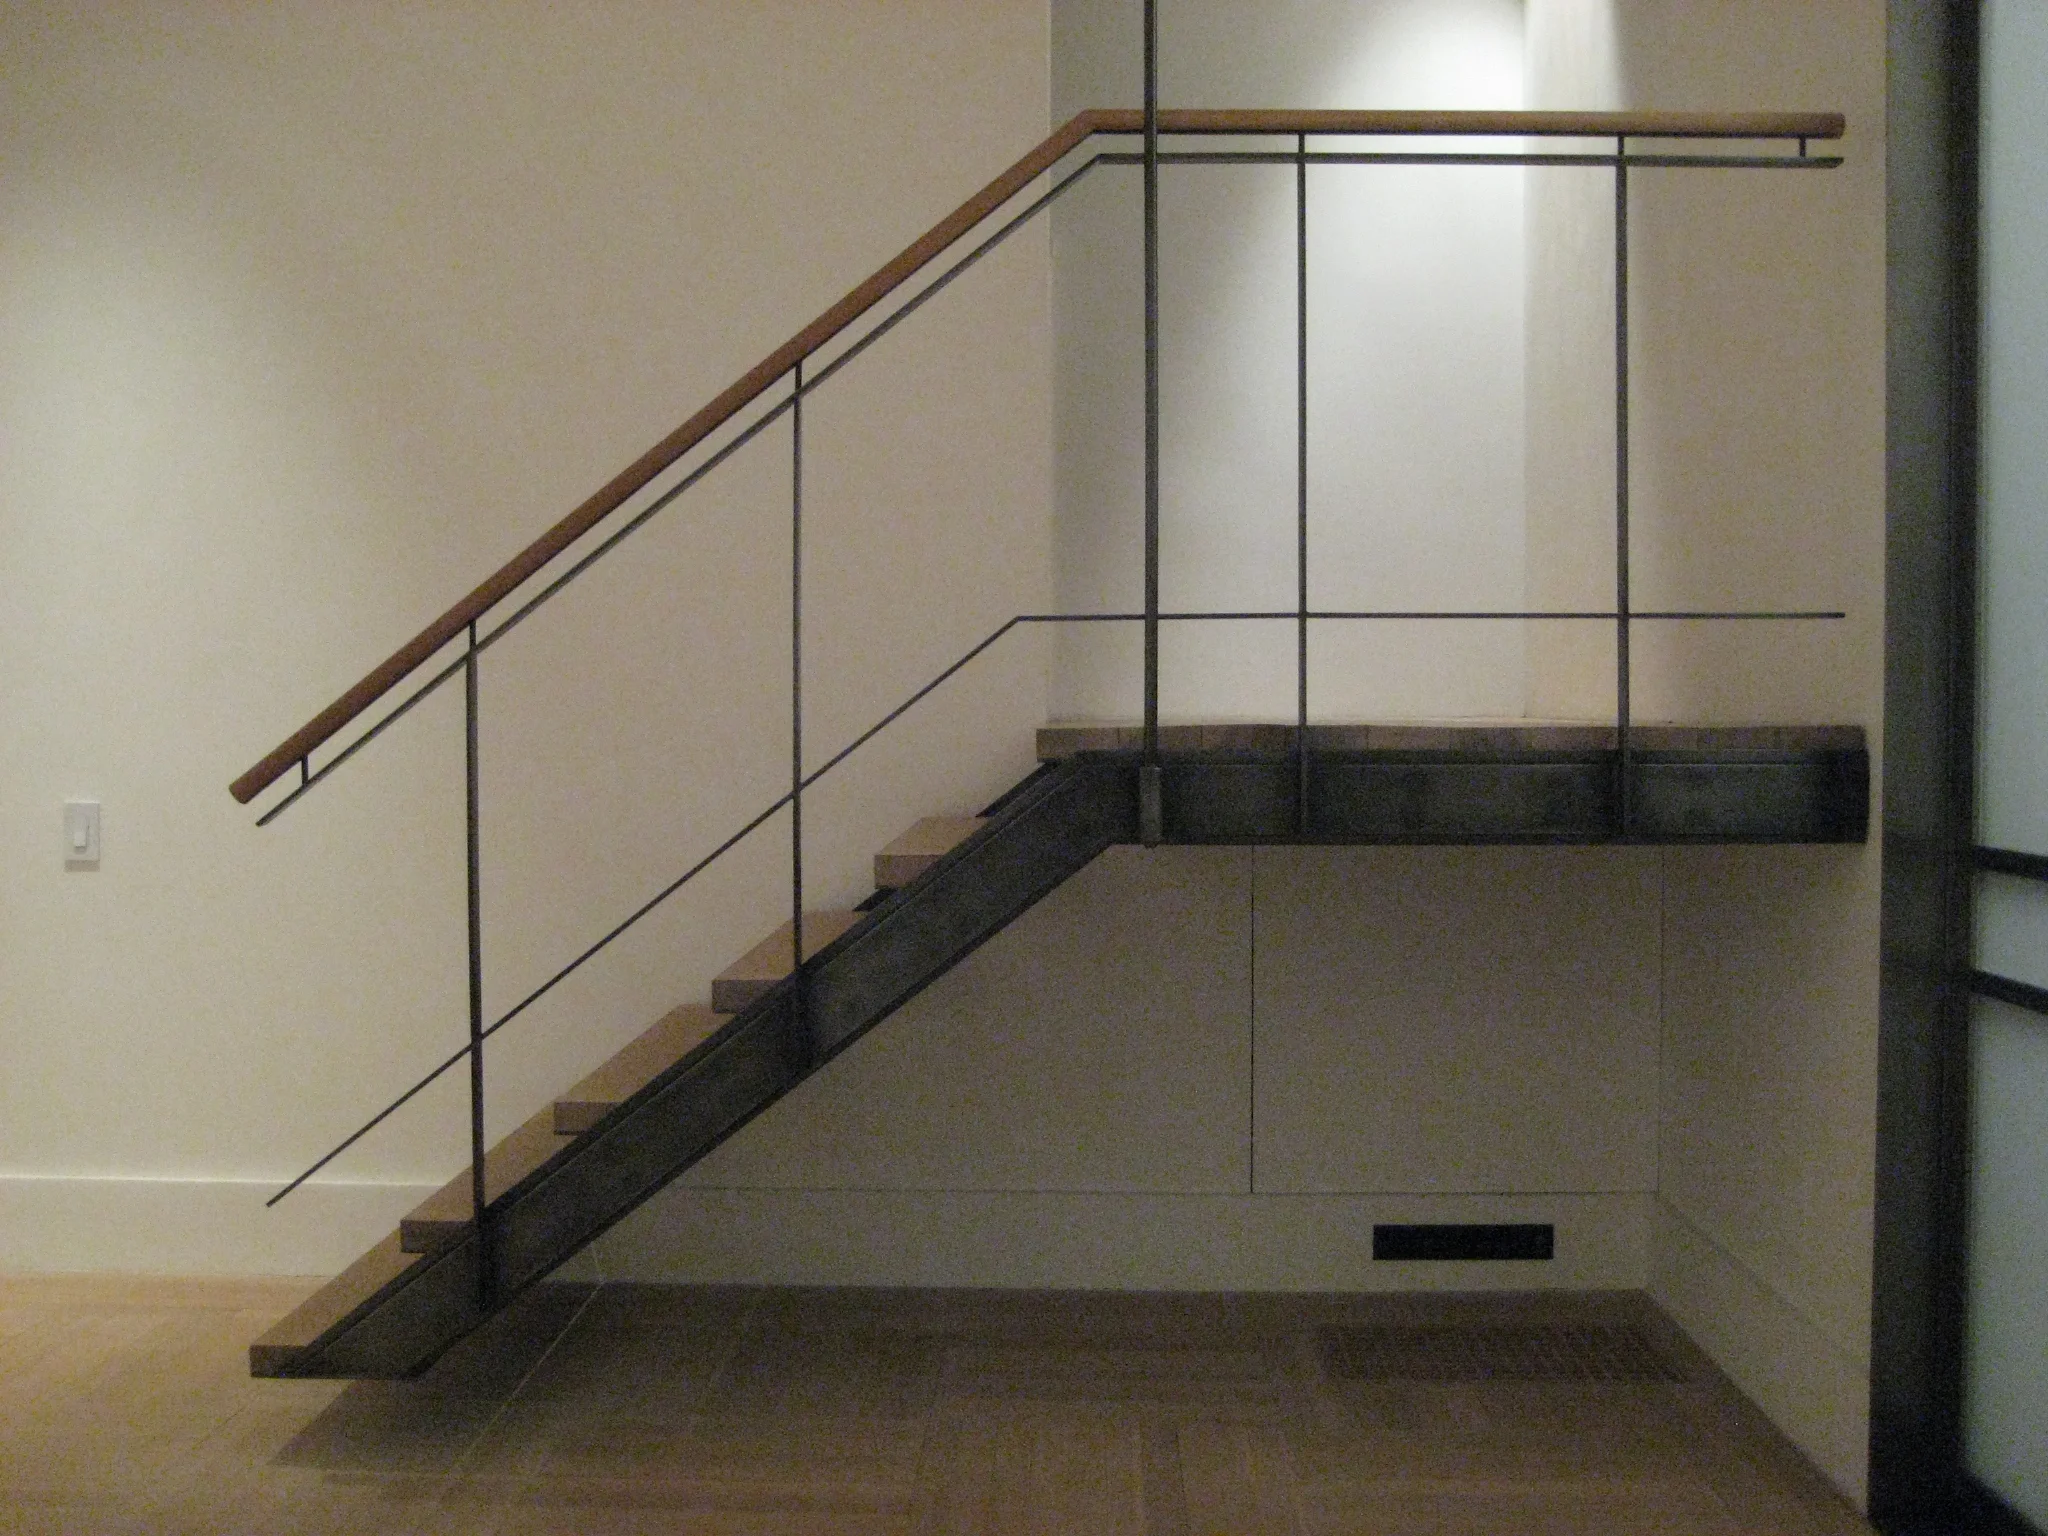
In the neighbourhood of Summerhill in Toronto is a series of similar houses built in the late 80s.  The intent of this Work is to reconfigure the interior of the house such that its inherent horizontality and verticality are emphasized.  The stair between the first and second floors is reconstructed to slip into the existing three story space.  The stair between the second and third floors is rotated to run perpendicular to the first, creating an independent means of circulation in the house, and offering a greater sense of place at both the second and third floors.  This stair is set partially within the mass of the second floor such that a quarter of the stair is cantilevered over the living room of the first floor.

Arriving on the third floor is a moment of pause, with a lounge created as a loft between the front and back bedrooms and overlooking the spaces below.

The rear of the house is reconstructed in a way that reveals the stark whiteness of the massing of the house within the existing brick shell.

Interior Designer: Croma Design
Structural Engineer: Blackwell
General Contractor: Derek Nicholson Construction Inc.
General Contractor’s Foreman: Eliot Callahan
Photographer: Scott Norsworthy

18020_180320_007.jpg
18020_180320_159.jpg
18020_180320_045-2.jpg
18020_180320_337-2.jpg
18020_180320_065.jpg
18020_180320_137-2.jpg
18020_180320_314-2.jpg
18020_180320_285-2.jpg
18020_180320_238-2.jpg
18020_180320_207.jpg
18020_180320_275.jpg
18020_180320_341.jpg
142 17 0914 Diagram iteration 2-9-04.png

WORK:140Amagansett House

AMAGANSETT HOUSE
AMAGANSETT, NY
ON THE BOARDS

This house in Amagansett affords the Owner an expanse of East to West space beneath its heavy, singular gable roof.  The intent with this Work is to expand the space of the first floor to reach towards the yard at the rear of the house in a way that brings the Owner to the sunlight at the South.  The Kitchen opens the corner of the volume to the Northeast and breaks the formality of the roof above.  Both moves play on the formality of the gabled roof.

At the Southeast corner of the property is a pergola, at once dug into the ground while simultaneously reaching up to provide a sun shelter.

140 baseARCH 1.jpg
140 PERSPECTIVE SE.jpg
140 KITCHEN PERSPECTIVE.jpg
140 LIVING ROOM PERSPECTIVE.jpg

WORK:138San Diego House

SAN DIEGO HOUSE
SAN DIEGO, CA
2017

Located in the Bankers Hill neighborhood of San Diego, this house positions itself as a clean volume of white, reflecting the intensity of the Southern California sun.  At just 1600 sf, the efficiency of the organization is critical.  The house is conceived as an L in plan with a 12 foot tall Living Room occupying the implied void of the L on the first floor - a sort of pavilion within the house.  The result on the second floor is a series of spaces in constant engagement with light.

A large cedar trellis cantilevers to the South providing a place of shade from the high Summer sun, but with cedar blades set an the angle of the Winter solstice, allowing lines of light and shadow to give definition to the surface of the house.

A detached 500 sf companion unit occupies the rear of the property, mimicking the language of the house, and providing a separate dwelling for guests.

Structural Engineer: Simpson, Gumpertz & Heger
General Contractor: Precision Homes Inc.
Photography: Scott Norsworthy

NORSWORTHY440.jpg
17073_170912_442.jpg
NORSWORTHY193.jpg
17073_170912_455.jpg
17073_170912_458.jpg
17073_170912_381.jpg
17073_170912_336.jpg
17073_170912_300_comp.jpg
17073_170912_395.jpg
138 baseARCH 1.jpg
138 baseARCH 2.jpg

WORK:136East Village Loft

EAST VILLAGE LOFT
NEW YORK, NY
2016

The design for this East Village Loft employs a singular line gesture to redefine the open space. Following the angle of the existing hall, two new angled walls continue the vanishing line to define the bedrooms, eventually terminating shy of the open loft beyond.  The project is an exercise in restraint; from the plan being defined by a single gesture to the reduced material palette of wood, brick, concrete, plaster and glass.

Interiors: CAROLEGAN INTERIORS
General Contractor: D Edgar, Inc.

136 site figure ground2.jpg
136 PLAN.jpg
288C46E0-A9CE-41ED-A318-4F85CD09671E.jpeg
1B8B296B-9D6A-46CA-A770-D75FC36DC299.jpeg
B0D2DEE9-D53A-4E39-B80C-C3BD0A5B9CD7.jpeg
BD585A2C-CA5F-46CA-AA97-759321C944FD.jpeg
87A7D035-5FA7-4F90-9DAD-E2251BD89ADC.jpeg
652728F9-5B39-475E-91D8-F1D3A194BEE4.jpeg
9EDF3E7B-F96F-4203-B1BE-6CA967BB2D5A.jpeg
32EB1669-FB9B-42D1-9C03-4B938EA0495C.jpeg

WORK:135Bay of Quinte

BAY OF QUINTE
BAY OF QUINTE, ON
ON THE BOARDS

This Work explores incidental interventions on a property on the Bay of Quinte in Ontario.  Originating at the existing house on the property, the inhabitants are taken on a tour through their property, which passes through the forest, arriving at a Living Pavilion.  Stone benches lead to a Dock on the Bay.  Light stanchions mark the path from the Dock to the Sauna, and a path opens to a clearing where a play space is created next to the house.

The Living Pavilion itself is focused on the five classical elements of Fire, Earth, Water, Air, and the elusive Ether of nothingness. 

135 S1 SITE DIAGRAM.jpg
135 S1 SITE PLAN.jpg
135 S1 RENDER 2 WOODS.jpg
135 S1 PAVILION PLAN DIAGRAM.jpg
135 DOCK PERSPECTIVE FROM WATER.jpg

WORK:128Utah Summit

UTAH SUMMIT
EDEN, UT
UNBUILT, 2014

We were approached by a previous client of ours, who had purchased the end unit in a yet-to-be-constructed row of ten town houses on Powder Mountain.  Their unit was initially conceived as a hinged piece of a larger fractured landscape.

Conceived as a building with a fractured roof, mimicking a sheet of ice, we looked to metaphors of the snow covered terrain to inform the design. The fractured roof line opens up a skylight above. The slatted front facade reflects the density of the Aspen grove behind the site. Contrasting the fabric of the front facade, the rear all glass facade allows internal views to expand outward into the western mountains beyond. 

When the new owners of the adjacent properties turned to the developers to create their units, OMAS:WORKS withdrew from the process in order to aid in our client's engagement with the organizers.

128-02.jpg
128-05.jpg
128-04.jpg
128-03.jpg
128-06.jpg
128-09.jpg
128-10.jpg
FIRST FLOOR PLAN.jpg
0001.jpg

WORK:125East End Semi

EAST END SEMI
TORONTO, ON
2017

The Semi-detached home is ubiquitous in Toronto.  The renovation and addition to this house is intended to look at the extent to which the house could be transformed into a Semi, Detached.  Formally, the house is at once part of its mirror image, while simultaneously pulling away, creating its own identify.  The overlap of the two is what is interesting to us.

Light is critical in a house such as this.  The stair from the first to second floors is along the party wall, as is common in this typology.  The deviation comes when the stair turns to cross the house as it rises from the second to third floor.  That crossing provides for an opportunity to experience the verticality of the house, with a skylight above, and an opening below, inviting light into the core of the narrow building.

Structural Engineer: Blackwell
General Contractor: Derek Nicholson Construction Inc.
Photographer: Scott Norsworthy

125WEB01.jpg
125WEB02.jpg
125WEB16.jpg
125WEB03.jpg
125WEB04.jpg
125WEB05.jpg
125WEB06.jpg
125WEB08.jpg
125WEB15.jpg
125WEB07.jpg
125WEB09.jpg
125WEB11.jpg
125WEB10.jpg
125WEB12.jpg
125WEB13.jpg
125WEB14.jpg

WORK:124Greenwich Penthouse

GREENWICH PENTHOUSE
NEW YORK, NY
2015

The interior for this Greenwich Village Penthouse is driven by a playful investigation of materials and form. The bold brass shine of the staircase is contrasted with the soft powdery matt finish of the central fireplace. The greens and blues of the kitchen lighten as they reach the ceiling.  Upstairs, the bathrooms are both serene and highly detailed. Every surface in this penthouse is a considered study in materiality and the contrasts of each change. 

Interiors: Andy Goldsborough Interior Design
General Contractor: STERN PROJECTS
Photography: Richard Powers


Omas_124_NY-0053.jpg
Omas_124_NY-0008.jpg
Omas_124_NY-0038.jpg
Omas_124_NY-0066.jpg
Omas_124_NY-0079.jpg
Omas_124_NY-0048.jpg
Omas_124_NY-0013.jpg
Omas_124_NY-0084.jpg
Omas_124_NY-0092 3.jpg
Omas_124_NY-0109.jpg
Omas_124_NY-0110.jpg
Omas_124_NY-0124.jpg
Omas_124_NY-0118 3.jpg
Omas_124_NY-0128.jpg
Omas_124_NY-0130.jpg
Omas_124_NY-0141.jpg
Omas_124_NY-0144.jpg

WORK:120Park Avenue Penthouse

PARK AVENUE PENTHOUSE
NEW YORK, NY
2016

This Work inhabits the top three stories of an Upper Eastside apartment building.  The lowest level, the 15th floor, is dedicated to the family, with five bedrooms and a live-in caretaker's room.  The fore of the apartment, a family room and kitchen, is separated from the entrance to the apartment by a folded plate white stair and clear glass partition, leading the entrant upwards to the 16th floor, where the space has been treated as a singular environment of dining and living, surrounded by a terrace of plantings.  Through a door of blackened ash, the occupant moves up through a circuitous stair, and arrives at the master suite.

The intent of the Work is to develop a layering of spatial interest that at once looks inward towards the means by which the spaces are defined, while simultaneously making all efforts to engage the exterior of the building, and the light and view brought to the apartment by its small footprint.

Interiors & Photographs courtesy of: Timothy Brown Studio
Landscaping: Gunn Landscape Architecture
Construction Manager: SMI Construction Management Inc.

img27.jpg
img29.jpg
img31.jpg
DSC01595.jpg
DSC01554.jpg
img35.jpg
DSC01571.jpg
img37.jpg
img39.jpg
img41.jpg
img43.jpg
img45.jpg
DSC01580.jpg
img46.jpg
img48.jpg
img50.jpg
img52.jpg

WORK:118Mamaroneck Playhouse

MAMARONECK PLAYHOUSE
MAMARONECK, NY
COMPETITION, 2013

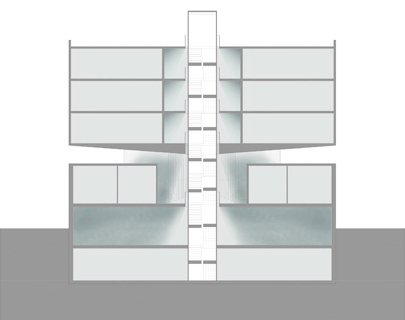
The proposed design for the adaptive reuse of the vaudeville Mamaroneck Playhouse begins backstage in the existing building. Here remains a shuttered-in cathedral vault of playhouse scenes still hanging by ropes from the cavernous ceiling. This volume inspires the development of a grand new entrance located at the back of the building. The new entry not only caters to the building’s proposed program of apartments, but also provides a theatrical communal space that forms part of an ‘internal street’ within the building linking Main St to Phillips Park Road.

Rather than add height to this existing volume, the design descends another story down into the basement level, removing the old backstage floor. Opening the back wall and excavating grade from the back facade, a new ramp gently cuts through the landscape to meet the sidewalk and parking lot. Services and concierge amenities are located on both ends of the entry, and a grand staircase ascends upward towards a circulation core encased in glass. This theatrical circulation and vertical ascent within the building evokes notions of scenes being raised and lowered onto a stage platform; an ever-changing backdrop of place.

Alongside the ideas of live acting, vaudeville and the stage, also contributing to the diagrammatic motif for developing the plans and sections are the projector, the film and the lens. Vanishing points and views with angles, long and sharp, evoke focal points of light and image projection across the theatre space and onto the screen. The proportions of space throughout the building are organized around the aspect ratio of the movie screen.

The original facade on Mamaroneck Avenue remains, and through its historic openings, the lobby extends, ramping downward to become a new public arcade taking its cues from the building’s original interior of arches and balconies. The repetition of columns, which flare through the circulation with an angular rhythm, play on themes of solid and void, light and shadow. It is almost as if the footsteps on the new stone floor are simulating the clacking of the spinning film projector.

With retail and commercial space organized along the commercial main street, the proposed residential component of the program fits within the volume of the old theatre. Looking to keep the building’s original footprint and facade as intact as possible, new cuts have been made into the black box to allow light to fill the apartment dwellings and common spaces. Like a curtain about to be lifted or drawn, vertical slices occur at the buildings existing corners, removing the structure and allowing wide slivers of light to penetrate the old box. Where slices do not occur, bricks are removed from the walls in repetitious pattern, creating new screens allowing light to filter to the spaces within.

118map1red.jpg
118web10NEW.jpg
118web11NEW.jpg
118web015NEW.jpg
118web016NEW.jpg
SIDE ELEVATION.jpg
118web14.jpg
ENTRY INTERIOR TAKE 2.jpg
SECOND FLOOR INTERIOR.jpg
ENTRY-INTERIOR-VIEW-LOOKING-OUTNEW.jpg

WORK:117Hudson House

HUDSON HOUSE
HUDSON, NY
2014

Following the recent purchase of this 18th century Federal style town house, a private art dealer and her husband brought us on board with a team of carefully selected modern designers to strip back centuries of neglect of this mortise and tenon house. Hailing from the historic whaling town of Hudson, our new details refine existing openings and structure with careful proportions. Employing the whaling ship as an architectural reference, the slender lines of steel and wood evoke the spareness of marine design. New fabrics will hang like sails from rope drawn rods above windows and the vertical beams now exposed ascend to the crow’s nest attic above. A new kitchen of stainless steel, concrete, stone and black lacquer becomes the bridge and gang-plank between the historic frame of the house and more-recent addition, which extends west into the landscaped garden, towards the horizon and Hudson River.

Our client has now collaborated with Interior Designer, Andy Goldsborough, and have opened the first floor as their private art gallery and design shop, The Gilded Owl. NOW OPEN!

Interiors: Andy Goldsborough Interior Design
General Contractor: De Forrest Renovation & Restoration

map.jpg
Photo Jul 26, 1 13 21 PM.jpg
Photo Jul 26, 6 31 41 PM copy.jpg
DSC00139.JPG
Photo Jul 26, 1 23 24 PM.jpg
Photo Jul 26, 6 35 37 PM.jpg
Photo Jul 27, 5 00 17 PM.jpg
DSC00452.jpg
DSC00469.JPG
Photo Jul 26, 1 35 11 PM.jpg
Photo Jul 26, 2 14 39 PM.jpg
DSC00456.jpg
Photo Jul 26, 6 00 04 PM.jpg
DSC00458.JPG
DSC00471.jpg

WORK:116Cambridge Fire Boardroom

CAMBRIDGE FIRE BOARDROOM
CAMBRIDGE, ON
2014

This room is the Boardroom for the Cambridge Fire Headquarters as well as the backup Emergency Operations Centre (EOC) for the Town of Cambridge.  A single room in the core of an existing building, our strategy turned to one of distinction and resonance with the intent of the Department.  The room is wrapped in soft maple boards, roasted by fire to bring out its rich inner tones.  A roasted maple box projects from the joint between the maple and the angled white ceiling planes. OMAS:WORKS was contracted by, and worked under, good friend and near Fire Chief himself, Chris Kubbinga, at Thomas Brown Architects.

Architect: Thomas Brown Architects
General Contractor: PM Contracting
Photography: Bob Gundu

_DSC1499.jpg
_DSC1518.jpg
_DSC1513.jpg
_DSC1523.jpg

WORK:112Skyroom I

SKYROOM I
NEW YORK, NY
2013

General Contractor: G. Garrity Contracting Corp.

112-14-0123-HALLWAY-paint-gradient.jpg
IMG_4553.JPG

WORK:107Mar Vista Gallery

C. NICHOLS PROJECT
MAR VISTA, CA
2013

Gallery photographs courtesy C. Nichols Project
General Contractor: LANDLOCD

107web16.jpg
107map2.jpg
IMG_4539.jpeg
IMG_0374.JPG
40436e2ac4fe261fbd1b54ef4daf77c0.jpg
dca6c3cd85cc209c9ebb3b9236b54b4e.jpg
7a506970514a552e03949c8642a02be6.jpg
222940332e5e859b0448f407cbffb7a2.jpg
9b162fa951ce11f313f9f290e28c0d18.jpg
IMG_0459.jpg
IMG_0403.JPG

WORK:103Meaford Cottage

LAND HOUSE
MEAFORD, ONTARIO
2014

A year round cottage minutes from Georgian Bay in Meaford, Ontario, this house derives its form and space from the simplicity of a traditional gabled dogtrot, a typology familiar in the southern US, but less so in northern climates.  With the sleeping areas to one side of the breezeway, and the living to the other, the 16foot square opening in the centre of the house provides the Owner with an outdoor living room that keeps them intimately engaged in their environment.

The house sits on the brow of a clearing adjacent to wetlands and a winding ravine.  With an interior entirely of plywood and white oak flooring, it is a spare wooden container in the Ontario woods.

The exterior of the house is horizontal untreated tongue and groove cedar boards left to weather to a silver grey.  The roof is corrugated steel.  Connecting the house to the landscape, the earth slopes upwards, passing through the breezeway at its centre.

Landscape Designer: Joel Loblaw, Inc.
Structural Engineer: Blackwell
General Contractor: Clancy Builders Ltd.
Photography: Studio Shai Gil

103web16-1.jpg
1492-030a.jpg
1492-029a.jpg
1492-006.jpg
1492-007.jpg
1492-014.jpg
1492-013.jpg
1492-015.jpg
1492-010.jpg
1492-021.jpg
1492-018.jpg
1492-023.jpg
1492-024.jpg
1492-025.jpg
1492-026.jpg
1492-004.jpg
1492-005.jpg
1492-002.jpg

WORK:102Amagansett Fire

AMAGANSETT FIRE
AMAGANSETT, NY
2013

A returning client requested a new grille, cooking surface and pizza oven. Amagansett Fire is a 14 foot long brick bar culminating in a turret at its end, on axis with the 90 foot long rear porch of the existing house. The bricks continue to the ground as a walking surface while dissolving into the grass at their perimeter.

General Contractor: Greg D'Angelo Construction

IMG_1981.JPG
102web04.jpg
102web02.jpg
IMG_1979.jpg

WORK:101Tilt House

TILT HOUSE
SAGAPONACK, NY
2013

When the design work began in 2012, the architecture for revising this 1980s “spec-house” was originally conceived of as an intervention of the "tilt." Looking to the twin peaked roofs that ascend to frame the preserved farm fields to the west, each insertion is an instance of the sectional tilt: a reprise that unifies the whole.

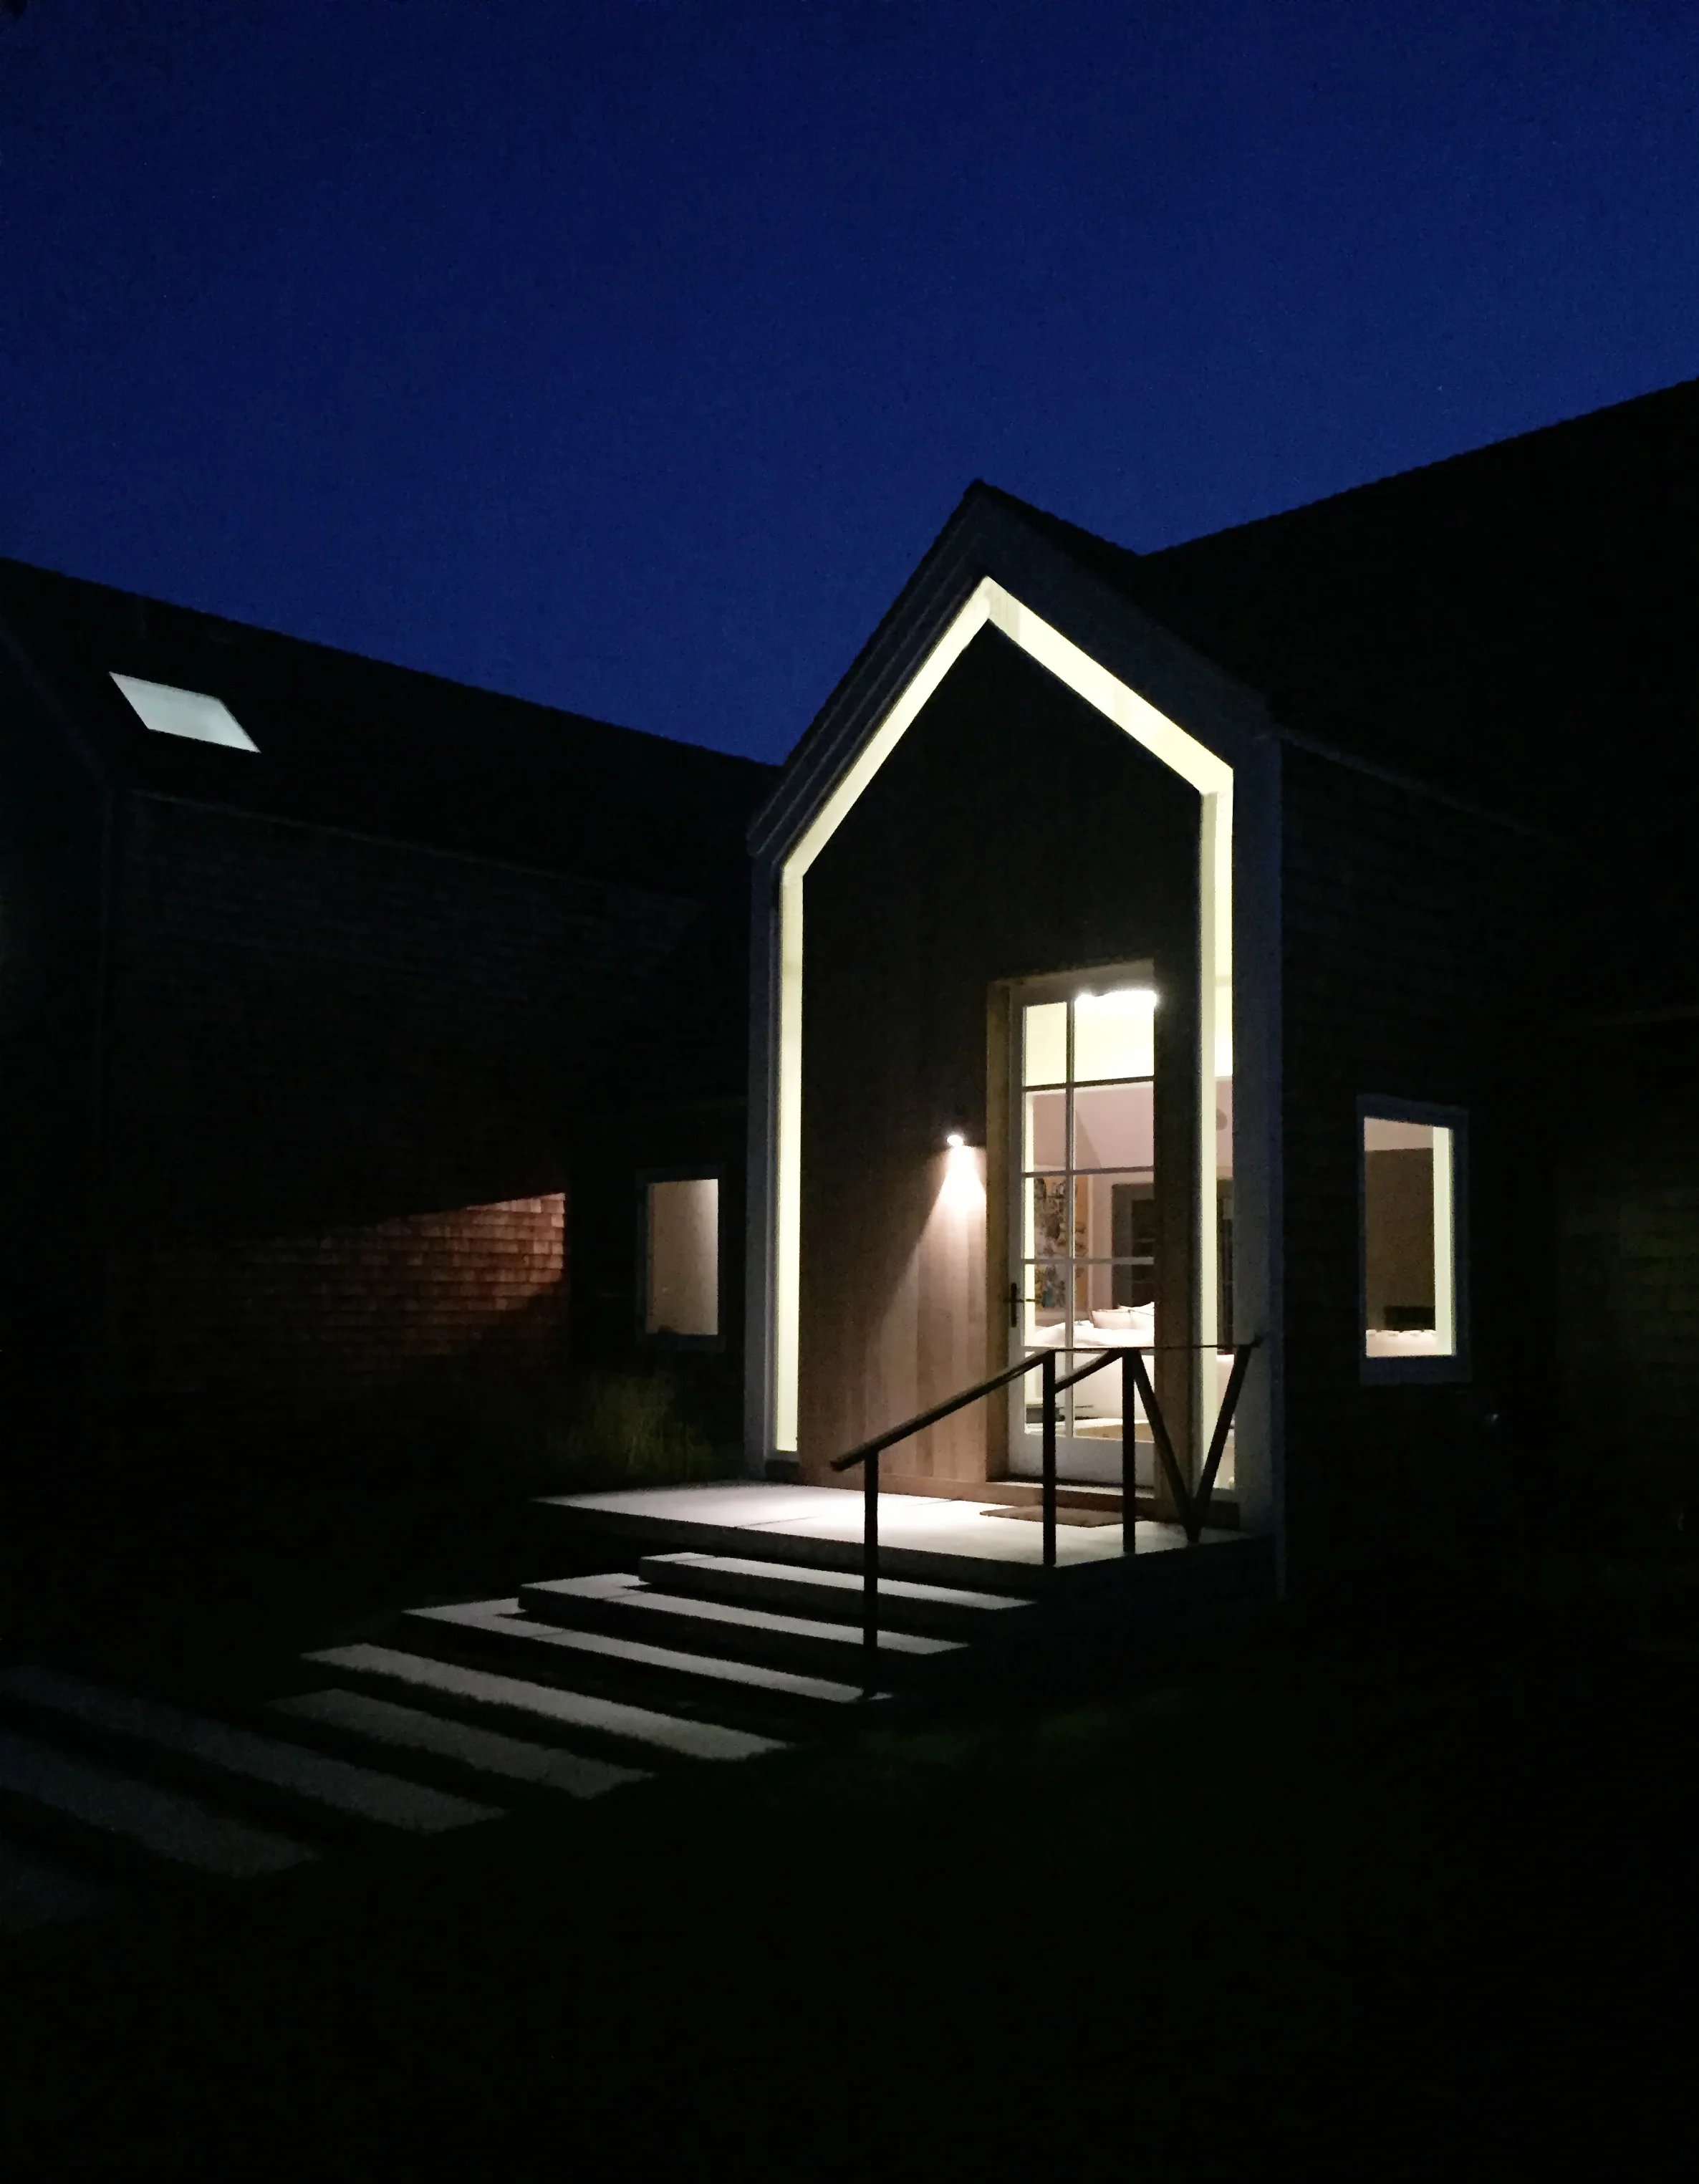
On the exterior, the design recalls the shed roofs and cedar shingles of traditional farmhouses, but this vernacular is opened with a transparency that allows light to penetrate and views to reach out to the adjoining pastures. These are the new Kitchen and Dining spaces, adjacent to the pool that extends west and reflects the blue of the sky. Fully transparent, the interior is released from the bounds of the walls, blending living space to the outside. The new double peaked roof, a result of an immovable beam, references the present twin roofs of the main house.

Within, contrasting materials of rosewood, oak, bronzed steel, and cool concrete are illuminated by light streaming through high glass panes.  Further inward, the living spaces echo angled profiles with light and shadow. The resin walnut panels cast angular tones of warm shadow in the family room, both shielding and cooling the room from the summer heat. The exposed rafters and crisp ceilings of the living room suggest the repeating rooflines. The tilt again appears in the gently creased modern planes of the Master shower room. Carved from Corian, and contained in glass, the room evokes the classicism of soft marble bath houses. And beyond, the bronze and greyed oak furniture of the Master Suite reinforce the vaulted ceiling above. Behind the massive wood slab, a pivoting hinged door exposes the upward-angled double height stair well, giving way to another tilting moment which invites the sky and blue down its end wall in an otherwise crisp white surrounding.

The architecture and the landscape, the exterior shapes and the interior spaces, seek to balance the contrasting dialogue by bookending the site with an expansive horizon and the verticality of the sky.  The plantings and the weathering of materials will change and enhance as brilliant summer sun becomes golden winter light, gracing the site with varied textures and colors.

Interiors: Christopher Coleman Interior Design
Landscape Designer: Joel Loblaw Inc.
Construction Manager: I.E. Construction Management, LLC
Photography: Ty Cole

101web13.jpg
JJ101web14.jpg
141002_OMAS_WilkesLane_0481.jpg
141002_OMAS_WilkesLane_0380.jpg
141002_OMAS_WilkesLane_0319.jpg
141002_OMAS_WilkesLane_0400.jpg
141002_OMAS_WilkesLane_0496.jpg
141002_OMAS_WilkesLane_0520.jpg
141002_OMAS_WilkesLane_0222.jpg
141002_OMAS_WilkesLane_0274.jpg
141002_OMAS_WilkesLane_0062.jpg
141002_OMAS_WilkesLane_0148.jpg
141002_OMAS_WilkesLane_0180.jpg
141002_OMAS_WilkesLane_0040.jpg
141002_OMAS_WilkesLane_0021.jpg
141002_OMAS_WilkesLane_0441.jpg
141002_OMAS_WilkesLane_0423.jpg
IMG_3834.JPG

WORK:98Dark House

DARK HOUSE
THUNDER BAY, ON
2013

Built on a modest infill lot in downtown Thunder Bay, this house makes a simple comment on its context.  The iconic gabled form mimics its neighbours in silhouette.  Its dark palette is a counterpart to the inevitable snow.  Within the small footprint of the house, the stair is used as a device by which to vary the space, providing perspectives through the house, and a grandeur of verticality unexpected in a building of this size.  Limited space, here, is an asset.

General Contractor: Wagenaar Carpentry Ltd.
Photography: Scott Norsworthy

17-01-14_17007_CF001717.jpg
17-01-14_17007_CF001697_comp.jpg
17-01-14_17007_CF001479.jpg
17-01-14_17007_CF001534_comp.jpg
17-01-14_17007_CF001590_comp.jpg

WORK:95Pop Top House Addition

POP TOP HOUSE ADDITION
TORONTO, ON
UNBUILT, 2012

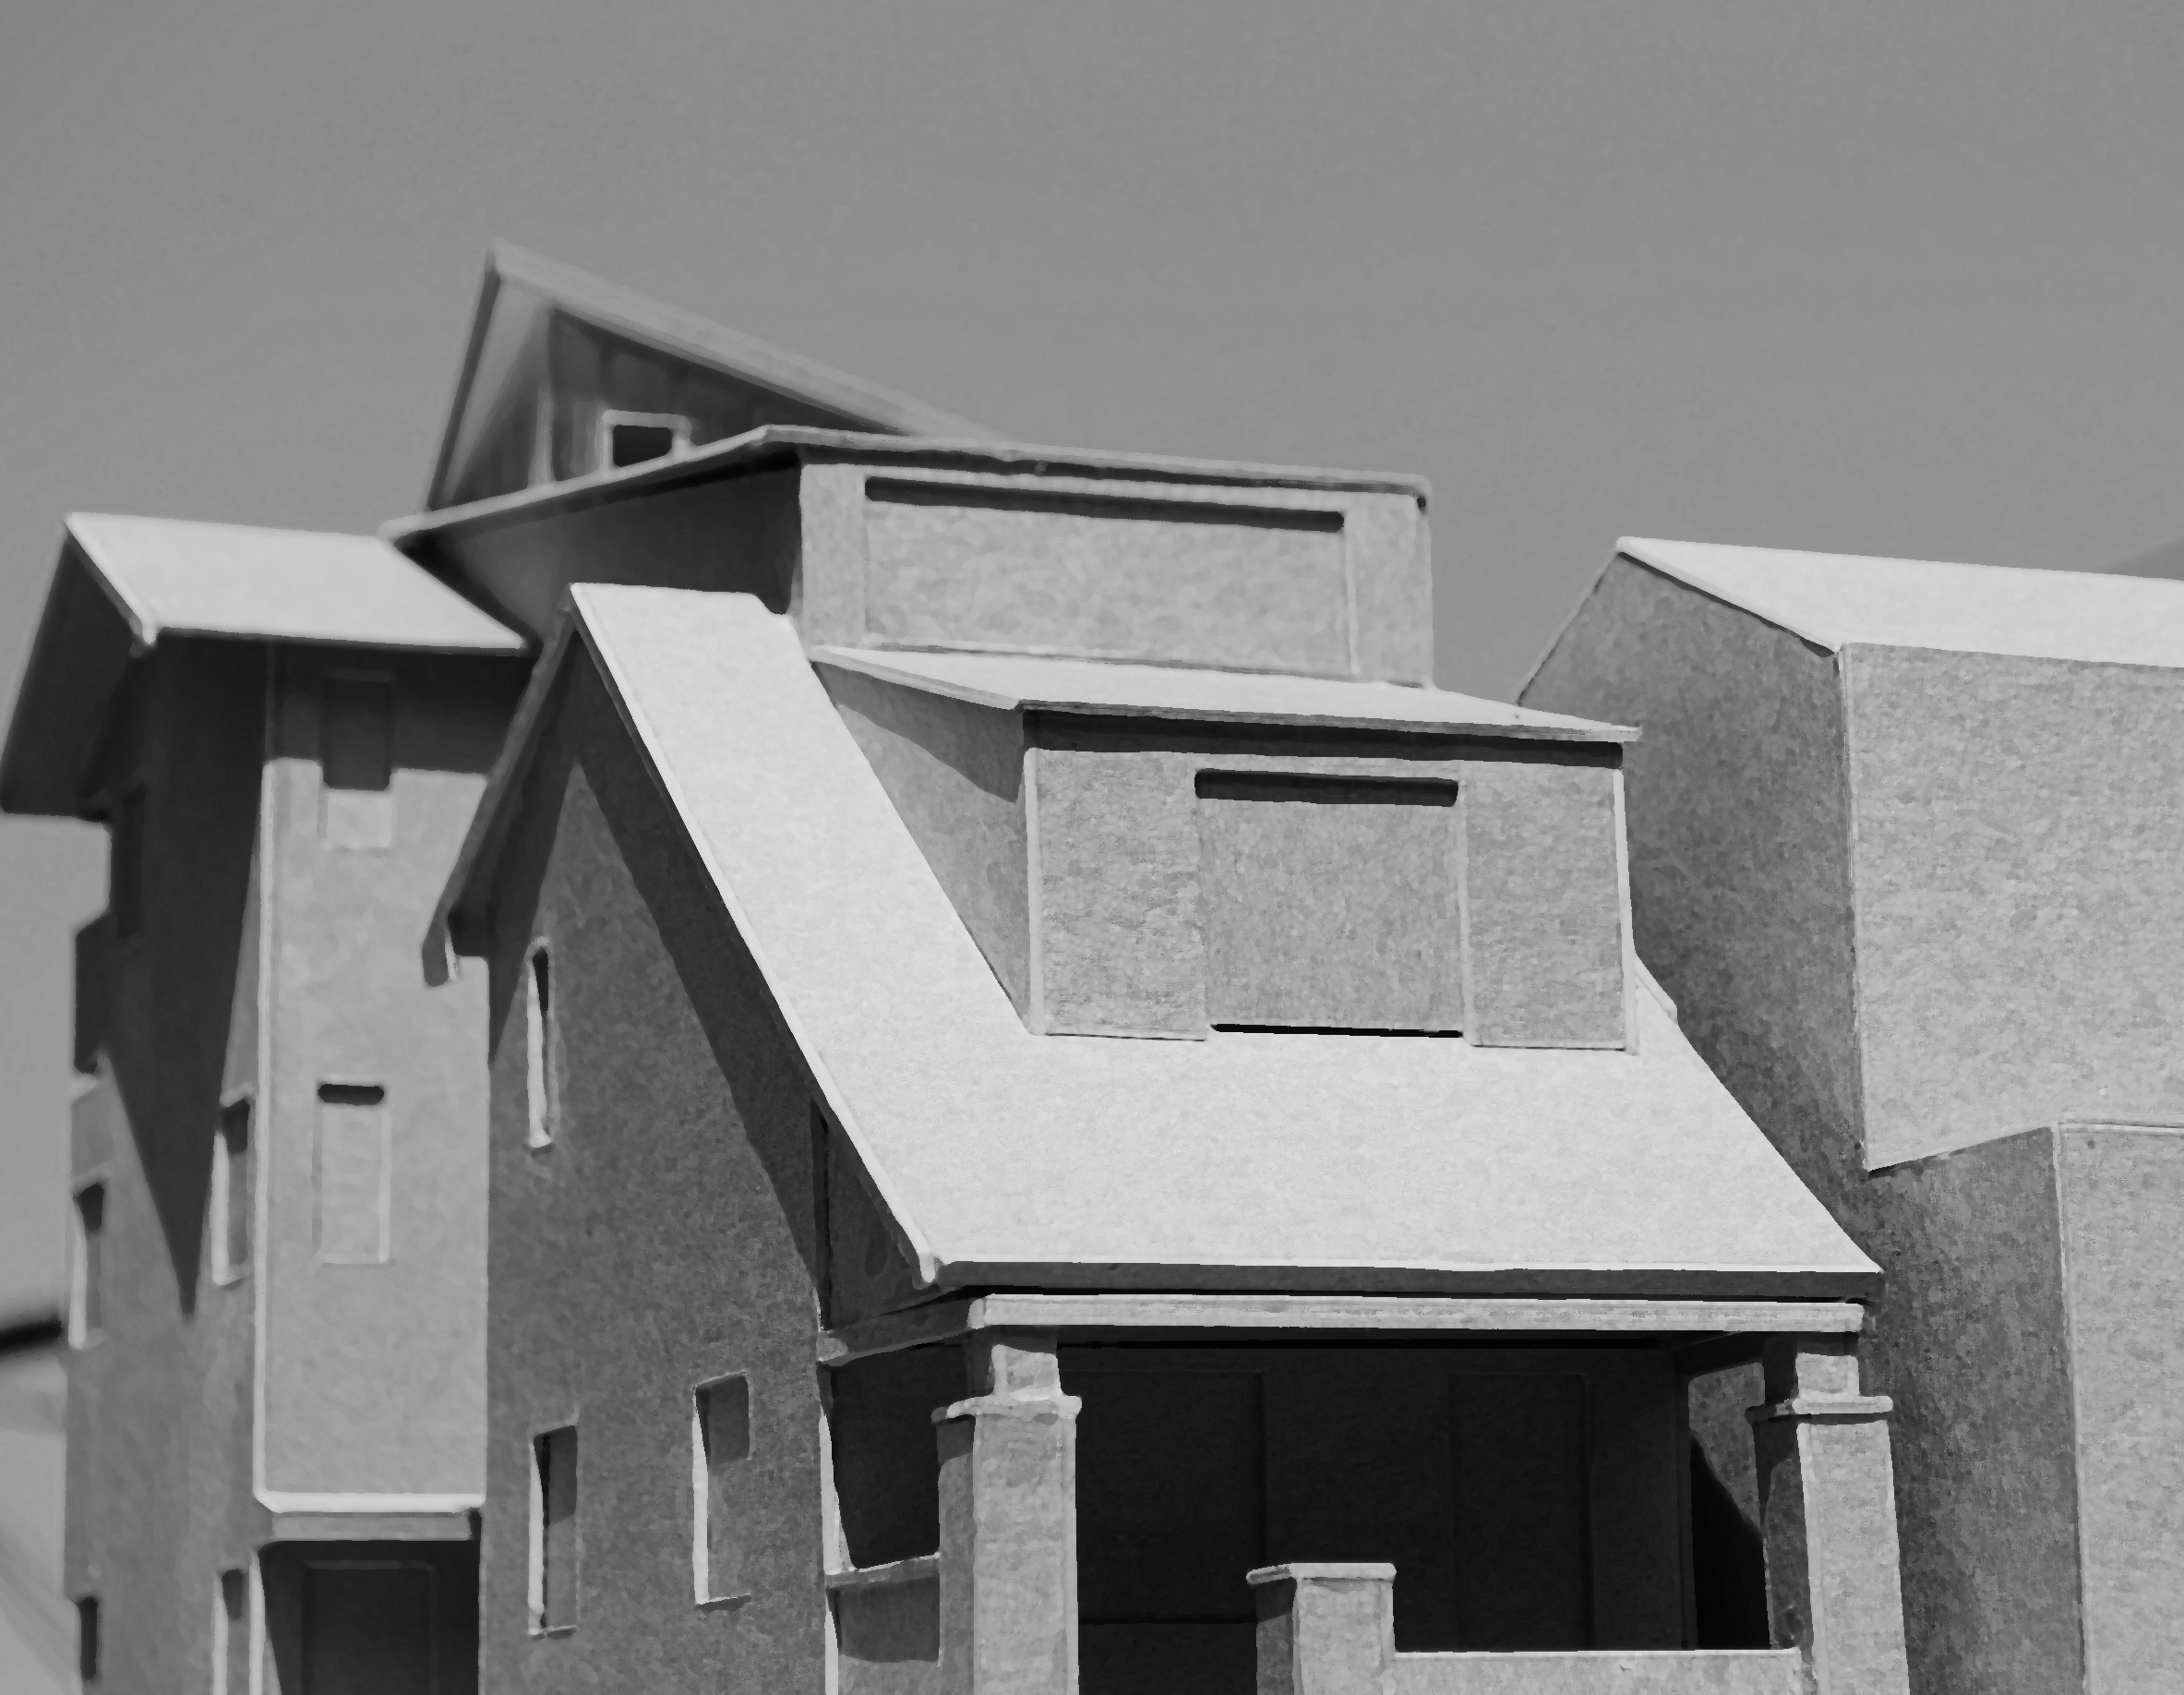
In Toronto’s East End is a house shared by two families. One family occupies the first floor and the front half of the second, while another family inhabits the back half of the second floor and all of the third. With the need to expand their space, a stair is to be constructed between the third floor and this singular room popping up from the attic. A gable roof is rotated to span the ridge from corner to corner and give the popup a sense of space that pushes up and out at its street side corner. A polycarbonate band brings a continuous sense of light and openness into the small room.

test 5.jpg
Final Model Img - 2.jpg
Final Model Img - 1.jpg
Final Model Img - 4.jpg
Final Model Img - 3.jpg
0001.jpg

WORK:94Lodge House

LODGE HOUSE
BALLYMONEY, IRELAND
2014

On a southern drive from Dublin, leaving horizontal slicing rains, across acres of game land and fox hunts, and upon the coastal edge of Muir Eireann, sits the Lodge House. 

A dose-and-a-half of Knackers, clamped or be towed, but come as you may and don't leave until you're proper Craic! A real proper get-a-way, (no, please, I really mean, GET AWAY!) a death-defying assembly of sticks, brass, concrete and hangovers, the children will always find another way to throw themselves over the floating crib in lullaby.

A vision of sky, of sea, of quiet, of warmth, of wind, of rain, of fire, hunker down with a thick pot in hand, a cube in glass or a skin wrapped tight, this home defines what architecture can and cannot undo - make the Irish sky split in two and cast a brilliant ray of sunshine; but just for a minute.

The very best place made so far, for family, for friends, for husbands and wives, for sisters and brothers, for mothers and fathers, for children and dolls and toys, we hope this home weaves through your lives and memories just as the poison ran through our veins to make the walls disappear and the sky open up, for another smiling face to call their own.

Interiors: CAROLEGAN INTERIORS
Construction Manager: Shepherd Contracting, Ltd.

x94-baseARCH-SITE.jpg
x94-baseARCH-01.jpg
x94-baseARCH-02.jpg
94web03.jpg
94web02.jpg
image.jpg
outside 2.jpg
IMG_2747.jpg
IMG_2732.jpg
IMG_2697.jpg
IMG_2886.jpg
IMG_2887.jpg
IMG_2903.jpg
IMG_2728.JPG
IMG_2908.jpg
IMG_2909.jpg

WORK:86Fifth Avenue Apartment

FIFTH AVENUE APARTMENT
NEW YORK, NY
UNBUILT, 2011

86 Base Plan Option 1A.jpg
86 perspective 02.jpg
86 perspective 03.jpg
86 RENDERED ELEVATIONS.jpg
86 materials.jpg

WORK:83Through House

THROUGH HOUSE
NEW YORK, NY
2013

The top two floors and a portion of the roof of this 18 story building in Manhattan’s Upper East Side were joined to form a single unit.  In exploring the vertical connection between the two, perpendicular planes made of wood, plaster and glass slip through openings in the floor, giving visual vertical connection to what is typically only a horizontal relationship.  Volumes of space straddle the two levels, creating both interior skylights and vitrines, connecting the inhabitants to their entire home.

Lighting Designer: Richard J. Shaver Architectural Lighting
Structural Engineer (Building): DeSimone Consulting Engineers
Structural Engineer (Glass Stair Enclosure): Eckersley O'Callaghan & Partners
General Contractor: J. Balaz & Associates, Ltd.

Photography: Ty Cole

2017 ARCHITIZER AWARD SPECIAL MENTION BADGE.png
130716_omas2103.jpg
130716_omas0271.jpg
130716_omas0237.jpg
130716_omas0246.jpg
130716_omas0294.jpg
130716_omas0319.jpg
130716_omas2028.jpg
130716_omas0346.jpg
130716_omas0502.jpg
130716_omas0381.jpg
130716_omas0414.jpg
130716_omas2047.jpg
130716_omas2045.jpg
130716_omas2075.jpg
130716_omas0585.jpg
130716_omas0589.jpg
130716_omas2068.jpg
130716_omas2070.jpg
130716_omas0526.jpg
130716_omas0602.jpg
130716_omas2107.jpg
130716_omas0686.jpg

WORK:82Townhouse Courtyard

TOWNHOUSE COURTYARD
NEW YORK, NY
UNBUILT, 2011

82 Upper Render.jpg
82 Lower Render.jpg
IMG_1177.jpg
IMG_1190.jpg

WORK:80West Side Apartment

WEST SIDE APARTMENT
NEW YORK, NY
2012

This renovation to a newly constructed apartment on Manhattan’s Upper West Side is an exercise in implied boundaries. Leaving the existing location of the original rooms largely intact, our work stitches those spaces together by eliminating walls and employing operable planes and blades that open and imply spaces and closures behind the lofted living space. The simple notch joint used in wood joinery is embodied in the spatial plan between wall and ceiling. The shift in material changes illustrates the joint and occurs at the junction between concrete and wood, stone and wood and steel and wood.

Interiors: Andy Goldsborough Interior Design
General Contractor: VGC NYC Inc.

M80web16.jpg
M80web04.jpg
M80web17.jpg
M80web12.jpg
kitchen 04.jpg
M80web02.jpg
P1040006.jpg
80 unit3.jpg
M80web13.jpg
M80web03.jpg
M80web15.jpg
80 unit2.jpg
80 unit.jpg

WORK:79Tribeca Apartment

TRIBECA APARTMENT
NEW YORK, NY
2012

Interiors: Bachman Brown Design
General Contractor: Robertson-Tait
Photography: Lora Appleton

IMG_2582.jpg
kq3pdDOFRGY1M7x_GZmzptEyo-yLOa2MDcUthO6sSZk,eXW-0RBVkI5nm5GD7ToWEaxHXJq-_CCTl_l11eglAYM.jpeg
hG0Hs_HWgpidakkDQTA8VP76YdoVQHMaQAwjpFtVA7I,tZettMc7wWFGbg40tUNWXlWcFdl2rBs8hYCo57AFhvg.jpeg
HJ3h30cBdtl6XpcPpSAXtBj9n8c_ijcjF3-76SfuxrI,xPmjljh8EMPYKlRYz8ApcSjOryPjckgmC05lIPUOJkw.jpeg
IMG_2545.jpg
IMG_2553.jpg
IMG_2691.jpg
IMG_2697-2.jpg

WORK:77Chelsea Loft

CHELSEA LOFT
NEW YORK, NY
2012

An art collector purchased this apartment in an old Life Saver factory and asked that we rid it of its staid interior renovation and reinvigorate the space with a materiality that points to the age of its former life.  Our work begins by opening the primary space as a gallery for the owner’s art collection.  The Family Room is surrounded in vertical roasted poplar boards and an identical ceiling that bends up and fans out into the Gallery.  A new Kitchen of concrete, white lacquer, back-painted glass and roasted poplar greets visitors across from the entrance to the apartment.

Interiors: Jarlath Mellett
Construction Manager: SMI Construction Management, Inc.
Photography: Richard Powers

77web19.jpg
77Rozen_NY-0022.jpg
77Rozen_NY-0017.jpg
77Rozen_NY-0029 1.jpg
77Rozen_NY-0042.jpg
77Rozen_NY-0054.jpg
77Rozen_NY-0065.jpg
77Rozen_NY-0074.jpg
77Rozen_NY-0113 1.jpg
77Rozen_NY-0266.jpg
77Rozen_NY-0119.jpg
77Rozen_NY-0125.jpg
77Rozen_NY-0124.jpg
77Rozen_NY-0145.jpg
77Rozen_NY-0149.jpg
77Rozen_NY-0079.jpg
77Rozen_NY-0176.jpg
77Rozen_NY-0270.jpg
77Rozen_NY-0236.jpg
77Rozen_NY-0165.jpg
77Rozen_NY-0182.jpg
77Rozen_NY-0202.jpg
77Rozen_NY-0239.jpg
77Rozen_NY-0280.jpg

WORK:72Scooter House I

SCOOTER HOUSE I
TORONTO, ON
2011

This little shed was built to provide the Owner with storage for his seemingly constant turnover of Vespa scooters.  A DIY repair shop, the drop down door doubles as a work surface.  The materiality and shape of the shed is a mirror of the existing Kitchen extension of the house.  With no electricity brought to the shed, the roof is held off the perimeter walls by a clerestory of polycarbonate, an inexpensive but beautiful material offering an invitation to the light.

General Contractor: Owner

72 10 1027 DESIGN.jpg
DSC_0024.jpg
DSC_0034.jpg

WORK:68Gramercy Loft

GRAMERCY LOFT
NEW YORK, NY
2011

Once a brewery, this building underwent a conversion years ago.  What remained was the skeleton of a building which we used as a point of departure for this Work.
Employing a simple palette of steel, white oak, plaster and stone, the insertion into this loft is intended to move lightly in and around the existing context.

Construction Manager: SMI Construction Management, Inc.
Photography: Andrew French

68web001.jpg
68web002.jpg
_DSC6859.JPG
IMG_3358.jpg
IMG_3377.jpg
IMG_0408.jpg
IMG_0389.jpg
68-DETAILS-1.jpg
IMG_3364.jpg
68-DETAILS-2.jpg
68web0011.jpg
68web009.jpg
_DSC6802.JPG
IMG_3436.jpg
IMG_3448.jpg

WORK:65Park Avenue Apartment

PARK AVENUE APARTMENT
NEW YORK, NY
2010

Looking to re-vitalize their home to be more inline with their lives, our Clients requested a design that would provide a backdrop of light and surface which would allow their furnishings and art to float within the Architecture. Looking to planar surfaces and translucent materials, the strategy implemented allows the Owners to always be within daylight’s reach.  The lighting system replicates this feel in the evenings, illuminating the backdrop surfaces, for a consistent feel of brightness. Walls were treated as dividing surfaces with thickness and weight. Ceilings were treated as thin blades, defining the space below and oriented to reflect and cast light. Encompassing nearly 3,000 square feet, the renovation included the Living/Dining space, Kitchen, Bedroom Chambers, a Study, Master Bedroom/Bathroom Suite and three additional bathrooms. Custom furniture and finely crafted details employed the use of etched glass, oil-rubbed bronze, steel, macassar ebony, horn, stone and Venetian plaster.

Interiors: Andy Goldsborough Interior Design
General Contractor: Timocon Interior Construction, Inc.

MJB65web19.jpg
MJB65web02.jpg
MJB65web13.jpg
IMG_0005.JPG
MJB65web05.jpg
MJB65web07.jpg
IMG_0221.jpg
IMG_0226.jpg
IMG_8280.jpg
IMG_1623.JPG
IMG_1622.JPG
IMG_0053.jpg

WORK:63Newark Visitor's Center

NEWARK VISITOR'S CENTER
NEWARK, NJ
COMPETITION, 2009

Sited between the Passaic River and the former Morris Canal, the Newark Visitors Center recalls the historical conditions under which Newark thrived at the turn of the century. The public component of the building is a raised volume, reminiscent of a barge now lifted on its modern dry dock. This body is wrapped in wood reclaimed from old Passaic piers and docks while treated on the city side with a glass skin reflecting the inhabitants of the streets below while offering constant views of the occupants above. Below, a new section of canal is cut into the site adjacent to its ancient location. The canal grounds the building in this particular place and comments on the experience of the building and of a visitor’s understanding of the city. Pedestrians and vehicular traffic entering Newark along this edge are offered a reminder of the historical current which once dominated the streets of Newark.

Bisecting the site stands a volume of reclaimed brick, a material that helped make the city but now often finds itself in the landfill. This mass contains the administrative functions of the Center while providing a terrace and public access for the public. At the northwest corner of the site, the water from the new canal is urged to cover the wet terrace, providing a place for public gathering.

Across Jersey Street, the Passaic River is invited to approach the building, offering the future opportunity for a recreational waterscape while a bridge crosses the new inlet beyond.

8033_A.jpg
8033_B.jpg
63 MAP.jpg
63 POV 1 email.jpg
63 POV 2.jpg

WORK:58Fifth Avenue Residence

FIFTH AVENUE RESIDENCE
NEW YORK, NY
2011

Collaborating with the innovative designer Carol Egan, together we renovated this 2600 sf apartment overlooking Fifth Avenue and Central Park.  Our detailing paired with Carol’s design and assembly of vintage and new custom furniture and furnishings allowed a fresh modern craft to compliment the classic warmth of the existing pre-war building.  Our work focused on the assembly and construction of finely crafted unique furniture pieces as well as detailing the interiors and exterior terrace spaces.  A palette of white oak, aged walnut, bronze and patinaed metals anchors the original rooms together and unifies the traditional apartment layout with its new modern insertions.

Interiors & Furniture Design: CAROLEGAN INTERIORS
General Contractor: Hite Construction
Photography: Richard Powers courtesy CAROLEGAN INTERIORS

IMG_0119.JPG
IMG_0118.JPG
IMG_0120.JPG
IMG_0115.JPG
IMG_0116.JPG
IMG_0114.JPG
58 WORK IMAGE 08.JPG
IMG_0122.JPG
IMG_0123.JPG

WORK:56Museum of Polish History

MUSEUM OF POLISH HISTORY
WARSAW, POLAND
COMPETITION, 2009

Reviving the connection between Skarpa Wislana and the streets of Warsaw, the new Museum of Polish History bridges the historical components and axes of the Royal Route.

The new Museum grounds itself in a modern aesthetic, placing new foundations adjacent to the neighboring stones upon which its history is presented. Exposing tiers of economical, political, and cultural strata, the new Museum of Polish History looks ahead with new generations of Polish citizens while grounding itself in the strength of its physical and cultural history.

The new Museum sits half-buried in the site while its roof, volumes and landscape bridge the skarpa. By uniting the landscape that is currently interrupted by the Trasa Lazienkowska, the building allows its visitors to experience its architecture from within and without.

Main entrances of the museum are approached from the North, East, and West. The Eastern approach is from below the Royal Castle, Zamek Ujazdowski. At the lower plaza level, visitors enter via a modern concrete triangular tunnel with apertures pointing upwards to the castle above. This approach brings its visitors through a long dark space into the lower open forum which joins the other entrances.

The approach from the west is a gradual descent from above to the main reception entrance of the upper forum. The receiving volume, with its vertical shifts addressing the various entrances, becomes the newly defined focus of the new axes. This Western approach is slightly off-axis of the Royal Castle, thus strengthening the original Trakt Krolewski.

The Museum entry from the North across the trasa is from existing park paths. This path is anchored by the gateway of the museum’s Education wing and is braced by the heavy stone wall which establishes a strong edge between the skarpa and Trasa Lazienkowska. This edge accentuates the topographic fortification of the embankment utilized in Warsaw’s previous centuries. The stone wall, made from stacked layers of varying stones alludes to the strata of the ground plane held behind this retained edge. As visitors walk the exterior path along the wall and approach the museum, the path enters the building; the visitor is slipped into the building. The wall becomes the moment of within, taking visitors past the shops and public services to the main forum reception while subtly exposing the layers of different stones that have built Warsaw’s place in history.

56web09.jpg
56web07.jpg
56web08.jpg
56web01.jpg
56web04.jpg
56-3-SECTION1.jpg
56-3-SECTION2.jpg
56web02.jpg
56web03.jpg

WORK:55Paul Taylor Dance Company

PAUL TAYLOR DANCE COMPANY
NEW YORK, NY
2009

Initiated in the early 90s, Paul Taylor Dance Company hired Architect James Dart to provide their growing dance studio a new space.  In early 2009, the company entered a long-term lease for a new studio and headquarters in the Lower East Side, New York City.

Teaming up again with their long time mentor James Dart, OMAS:WORKS assisted James Dart’s studio, DARCHITECTS, throughout the Design, Documentation and Construction Phases of the project.  Set on the second floor of the original 1955 Corlears Hook Project at the corner of Grand and Madison Streets, this 12,000 square foot renovation opened its doors to its Dancers in time for the Winter 2009/2010 Seasonal Performances.

All images and drawings courtesy DARCHITECTS.

Architect: DARCHITECTS
General Contractor: Corcon


DSC 231.jpg
DSC 234.jpg
DSC 241.jpg
DSC 230 .jpg
IMG_0536.JPG
DSC 239.jpg
DSC 243.jpg
IMG_3780.jpg
DSC 248.jpg

WORK:44City Carriage House

CITY CARRIAGE HOUSE
NEW YORK, NY
2009

Using materials to compliment the turn-of-the-century structure, this project renovates and restores this 6600 square foot 1903 Carriage House.

We reinvented the existing spaces with a language speaking to our time and the family’s lifestyle. The Owners, avid wine collectors, helped shape and inspire this selection. White Oak reclaimed from sherry casks was used to create the Kitchen doors and Family Room desk. Blackened steel was used at the entry doors and suspended stair, evoking the history of the original hay lofts and industrial mechanics. The existing opening in the rear wall was expanded and framed with steel and glass to allow more daylight into the family’s everyday space. The existing wood floors throughout were sanded, rubbed with white lye and sealed with what is typically a stone sealer. In the Kitchen and Family room, new radiant heated concrete floors were poured and polished.  The walls are a rough, white plaster while the ceilings are smooth and reflective Venetian plaster.

The upper floors carry this aesthetic through but with a softer hand. Bathrooms are tiled in white statuary marble while the bedrooms received muted tones. The top floor holds a glass box gym at its center, allowing daylight from the skylight to traverse the floor, diffusing the light within the upper landing gallery and library foyer.

Interiors: Nathan Egan Interiors
Construction Manager: SMI Construction Management, Inc.

LR #5psd.jpg
kitchen #5.jpg
kitchen #2.jpg
LR #1 a.jpg
LR #6.jpg
IMG_2403.JPG
Detail #6.jpg
Detail #2.jpg
LR #8.jpg
Master bath #9.jpg
Master bath #3.jpg
bedroom #3.jpg
gallery #5.jpg
Gallery #1.jpg
Library.jpg
Detail #3.jpg
Detail #13.jpg
whose there #2.jpg

WORK:43Madison Avenue Apartment

MADISON AVENUE APARTMENT
NEW YORK, NY
2008

The intent of this Work was to cast a broad sweep across the 2800 square foot Upper East Side apartment to provide a general cleanup of a previous conversion executed several years prior as well as to address some of the family’s newer interests.

While the program included full renovation to the existing bathrooms and kitchen, as well as miscellaneous alterations and millwork throughout, the crux of the design centered around a previously awkward ”swing-space” which provides a recreation room for the children with an optional private guest room.

As is typical in many New York City buildings, the apartment was scattered with existing pipes, mechanical chases and structural elements. Our intervention engages these existing constraints, largely through the use of millwork, to effectively open up relationships between rooms.

Interiors: Andy Goldsborough Interior Design
General Contractor: Van Gogh General Contracting Company

x43-baseARCH-NO-SCALE.jpg
IMG_0400.JPG
43 recroomdoors 01.jpg
43 recroomdoors 02.jpg
43 recroomdoors 03.jpg
43 recroomdoors 04.jpg
DSC_0001 copy copy.jpg
DSC_0055 (1).jpg
DSC_0057 (1).jpg
DSC_0044 (1) copy crop1.jpg

WORK:42Light Well

LIGHT WELL
NARROWSBURG, NY
UNBUILT, 2008

During the course of construction for Work 32, the Owner discovered an old well on the property.  We were asked to create something to give this old well a new life.

This Work is conceived of as a stone blue stone volume, cored out at its center to highlight the well.  It secondarily is cut diagonally along the line of the sun's rays an hour before sunset on the Summer Solstice, giving not only new life to its form, but to its use.

42 WORKS IMAGE 01.jpg

WORK:34Lake House

LAKE HOUSE
ELDRED, NY
2009

Sited on a steep slope at the edge of a lake, the design of this new deck extends the main floor of a 1970s split level house to the outside, creating an exterior living room surrounded by the tree canopy of hemlocks. At its seasonal peak, the deck becomes a platform for outdoor living, with views to the lake. The lower deck mediates between the lake activities of swimming, kayaking, canoeing and the property, while an elevated enclosed outdoor shower connects the lower and upper decks, reinforcing the action between the participants and water.

Interiors: Cherie Zucker, Inc.
General Contractor: Leavenworth Construction

34web02.jpg
34web10.jpg
34web01.jpg
34web02.jpg
34web03.jpg
34web04.jpg
34web05.jpg
34web06.jpg
34web07.jpg
34web08.jpg
34web09.jpg
34web11.jpg
34web12.jpg
34web13.jpg

WORK:32Carriage House

CARRIAGE HOUSE
NARROWSBURG, NY
2016

Originally a 19th century carriage house, this Work converts this old frame into a writer’s studio and guest house, which connects to the adjacent barn the Owner, a film director, renovated himself several years prior.

The original mortise and tenon timber framing has been stripped.  The shell of the building is composed of reclaimed hemlock, field stone, steel, tin and polycarbonate.  Set back from the edges of the interior framework lies a singular volume of white pine, housing two sleeping quarters, dressing room and powder room with a lounge and writer’s studio in the loft above.

Inspired by the county’s surrounding neglected farm buildings, the north wall, faced in clear polycarbonate panels, is further protected with reclaimed hemlock planks randomly spaced as a rain screen across the exterior face.  The effect evokes the quality of a barn in ruin with slits of light and silhouettes.  The west wall, clad entirely in polycarbonate panels provides a faint view of the exterior while the window above the writer’s desk frames the lake below, evoking in metaphor the director’s view through his camera’s lens.

General Contractors: Scott Clark & John Lust

32web001.jpg
exterior elevations.jpg
Photo - Aug 9, 2016 11 31 09 PM.jpg
32web004.jpg
32web003.jpg
32web005.jpg
32web010.jpg
32web009.jpg
32web008.jpg
prev / next
Back to SELECTED WORKS
68D78DBE-2853-4D4C-8391-21C8D47E4DD1.jpeg
4
WORK:159 Chelsea Apartment
FullSizeRender-2.jpg
13
WORK:152Park Avenue Residence
COPPER_ARCHITECTURAL_REFERENCE.jpg
5
WORK:147Quogue Beach House
DSC01255.jpg
8
WORK:146Upper Eastside Penthouse
142THUMB.JPG
13
WORK:142SUMMERHILL
P2220034.jpg
4
WORK:140Amagansett House
WP_20161018_15_34_04_Pro.jpg
11
WORK:138San Diego House
136THUMB_02.JPG
10
WORK:136East Village Loft
135THUMB.jpg
5
WORK:135Bay of Quinte
128-07.jpg
9
WORK:128Utah Summit
125THUMB.jpg
16
WORK:125East End Semi
124THUMB.jpg
17
WORK:124Greenwich Penthouse
IMG_7075.JPG
17
WORK:120Park Avenue Penthouse
IMG_0810.JPG
10
WORK:118Mamaroneck Playhouse
Photo Jul 26, 1 35 57 PM.jpg
15
WORK:117Hudson House
116THUMB.jpg
4
WORK:116Cambridge Fire Boardroom
IMG_2459.jpg
3
WORK:112Skyroom I
alison frey.jpg
11
WORK:107Mar Vista Gallery
103THUMB.jpg
18
WORK:103Meaford Cottage
IMG_1975.jpg
4
WORK:102Amagansett Fire
101THUMB.jpg
19
WORK:101Tilt House
98thumb.jpg
5
WORK:98Dark House
test3.jpg
6
WORK:95Pop Top House Addition
IMG_8900.JPG
17
WORK:94Lodge House
IMG_0380.jpg
5
WORK:86Fifth Avenue Apartment
83THUMB.jpg
23
WORK:83Through House
6a00e55246b63f88340120a690bb7f970c-pi.jpg
4
WORK:82Townhouse Courtyard
P1030968.jpg
14
WORK:80West Side Apartment
0001.jpg
8
WORK:79Tribeca Apartment
77THUMB.jpg
24
WORK:77Chelsea Loft
72THUMB.jpg
4
WORK:72Scooter House I
IMG_3383.jpg
15
WORK:68Gramercy Loft
IMG_0742.JPG
12
WORK:65Park Avenue Apartment
anonymous-incline-onthe-morris-and-essex-canal-newark-new-jersey-2.jpg
5
WORK:63Newark Visitor's Center
IMG_7005.jpg
9
WORK:58Fifth Avenue Residence
unnamed.jpg
9
WORK:56Museum of Polish History
Paul-Taylor-Dance-Company-photo-2a-by-Tom-Caravaglia.jpg
9
WORK:55Paul Taylor Dance Company
Detail 5.jpg
19
WORK:44City Carriage House
43 PRIVATE PERSPECTIVE.jpg
10
WORK:43Madison Avenue Apartment
42THUMB.JPG
1
WORK:42Light Well
IMG_0117.JPG
15
WORK:34Lake House
32THUMB_2.jpg
9
WORK:32Carriage House
Summary Block
This block is invalid. Please check the block settings and try again.
Featured
Aenean eu leo Quam
Aenean eu leo Quam

Quisque iaculis facilisis lacinia. Mauris euismod pellentesque tellus sit amet mollis.

Read more →